Sitting on approximately 1.3 acres, this 4-bedroom, 2.5-bath home offers plenty of space inside and out with no HOA. This wonderful home needs a little TLC, giving the next owner the opportunity to make it their own. The spacious lot provides plenty of room to enjoy the outdoors with added privacy and flexibility. The roof was replaced just two years ago. The property is being sold AS-IS and is priced accordingly. Seller is not aware of any known defects and will not be making repairs. A great opportunity for buyers looking for acreage, no HOA, and a home with plenty of potential.
For sale
Price cut: $25K (9/30)
$350,000
10475 Country View Ln, Forney, TX 75126
4beds
2,117sqft
Single Family Residence
Built in 2002
1.33 Acres Lot
$-- Zestimate®
$165/sqft
$-- HOA
What's special
- 48 days
- 1,770
- 187
Likely to sell faster than
Zillow last checked:
Listing updated:
Listed by:
Aline Gomez 0806758 972-214-9044,
LIV Realty, LLC 972-214-9044,
Sabrina Jaber 0606960 972-214-9044,
LIV Realty, LLC
Source: NTREIS,MLS#: 21359217
Facts & features
Interior
Bedrooms & bathrooms
- Bedrooms: 4
- Bathrooms: 3
- Full bathrooms: 2
- 1/2 bathrooms: 1
Primary bedroom
- Features: Ceiling Fan(s), Dual Sinks, En Suite Bathroom, Separate Shower, Walk-In Closet(s)
- Level: First
- Dimensions: 17 x 14
Bedroom
- Features: Ceiling Fan(s)
- Level: First
- Dimensions: 14 x 12
Bedroom
- Features: Walk-In Closet(s)
- Level: First
- Dimensions: 11 x 13
Bedroom
- Features: Walk-In Closet(s)
- Level: First
- Dimensions: 11 x 11
Primary bathroom
- Features: Dual Sinks, En Suite Bathroom, Separate Shower
- Level: First
- Dimensions: 9 x 10
Dining room
- Level: First
- Dimensions: 13 x 11
Other
- Level: First
- Dimensions: 11 x 5
Half bath
- Level: First
- Dimensions: 9 x 7
Kitchen
- Features: Eat-in Kitchen, Pantry
- Level: First
- Dimensions: 15 x 20
Laundry
- Level: First
- Dimensions: 7 x 7
Living room
- Features: Ceiling Fan(s)
- Level: First
- Dimensions: 16 x 19
Heating
- Central, Electric
Cooling
- Central Air, Ceiling Fan(s), Electric
Appliances
- Included: Dishwasher, Electric Cooktop, Electric Oven, Electric Range, Microwave
Features
- Eat-in Kitchen, High Speed Internet, Pantry, Walk-In Closet(s)
- Flooring: Carpet, Tile
- Has basement: No
- Has fireplace: No
Interior area
- Total interior livable area: 2,117 sqft
Video & virtual tour
Property
Parking
- Total spaces: 2
- Parking features: Covered, Door-Single, Driveway, Garage, Garage Faces Side
- Attached garage spaces: 2
Features
- Levels: One
- Stories: 1
- Exterior features: Rain Gutters
- Pool features: None
- Fencing: None
Lot
- Size: 1.33 Acres
- Features: Acreage, Cul-De-Sac, Sprinkler System, Few Trees
Details
- Parcel number: 26200
Construction
Type & style
- Home type: SingleFamily
- Architectural style: Traditional,Detached
- Property subtype: Single Family Residence
Materials
- Brick
- Foundation: Slab
- Roof: Composition
Condition
- Resale
- Year built: 2002
Utilities & green energy
- Sewer: Aerobic Septic, Septic Tank
- Utilities for property: Municipal Utilities, Other, Septic Available, Water Available
Community & HOA
Community
- Security: Smoke Detector(s)
- Subdivision: High Meadows Add 3
HOA
- Has HOA: No
Location
- Region: Forney
Financial & listing details
- Price per square foot: $165/sqft
- Tax assessed value: $403,811
- Annual tax amount: $4,168
- Date on market: 8/21/2026
- Cumulative days on market: 49 days
- Listing terms: Cash,Conventional,FHA,VA Loan
- Exclusions: Blinq camera
Estimated market value
Not available
Estimated sales range
Not available
Not available
Price history
| Date | Event | Price |
|---|---|---|
| 9/30/2026 | Price change | $350,000-6.7%$165/sqft |
Source: NTREIS #21359217 Report a problem | ||
| 8/21/2026 | Listed for sale | $375,000$177/sqft |
Source: NTREIS #21359217 Report a problem | ||
Public tax history
| Year | Property taxes | Tax assessment |
|---|---|---|
| 2025 | $4,168 -4.7% | $403,811 -0.5% |
| 2024 | $4,374 -10.2% | $405,648 +9% |
| 2023 | $4,872 -9.3% | $372,307 +10% |
| 2022 | $5,372 -0.3% | $338,461 +10% |
| 2021 | $5,390 +7.8% | $307,692 +10% |
| 2020 | $4,998 | $279,720 +7.8% |
| 2019 | -- | $259,512 +10% |
| 2018 | $4,611 | $235,920 +1.9% |
| 2017 | $4,611 -1.2% | $231,430 +7.1% |
| 2016 | $4,665 +31.1% | $216,120 +28.3% |
| 2015 | $3,558 | $168,410 +1.6% |
| 2014 | $3,558 | $165,760 +0.8% |
| 2013 | -- | $164,440 +1.7% |
| 2012 | -- | $161,620 -3.8% |
| 2011 | -- | $168,060 -0.8% |
| 2010 | -- | $169,500 -0.8% |
| 2009 | -- | $170,920 -0.8% |
| 2008 | -- | $172,350 -5.9% |
| 2007 | -- | $183,090 +7.8% |
| 2006 | -- | $169,790 +5.8% |
| 2005 | -- | $160,420 -0.6% |
| 2004 | -- | $161,380 +1.7% |
| 2003 | -- | $158,720 |
Find assessor info on the county website
Monthly payment
Est. payment
Payment breakdown
Explore the cost of this home by adjusting the details. Changes won't be saved.Climate risks
Neighborhood: Fox Hollow
Nearby schools
Schools provided by the listing agent
- Elementary: Nell Hill Rhea
- Middle: Warren
- High: Forney
- District: Forney ISD
Source: NTREIS. This data may not be complete. We recommend contacting the local school district to confirm school assignments for this home.
Similar homes
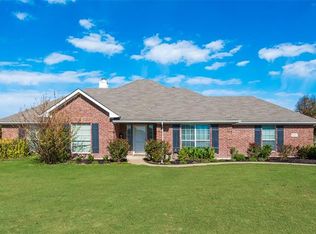
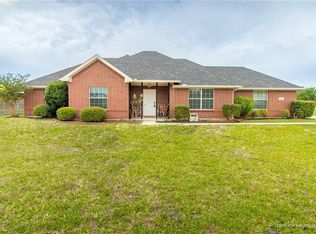
- $410,0004 bd2 ba2.4k sqft11113 Linda Cir, Forney, TX 75126For Sale
 MLS ID #21401745, Aimee Hendrix. NTREIS
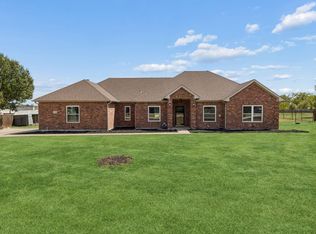
 - $398,0004 bd3 ba2.3k sqft1224 Altuda Dr, Forney, TX 75126For Sale
 MLS ID #21351156, Nancy Garcia. NTREIS
 - $375,0005 bd4 ba2.9k sqft1134 Hickory Park, Forney, TX 75126For Sale
 MLS ID #21392302, Jennifer Roberts. NTREIS
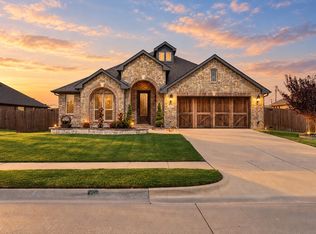
 - $364,9994 bd2 ba2.2k sqft717 Truchas Ave, Forney, TX 75126For Sale
 MLS ID #21387988, Nick Termini. NTREIS
