Welcome to your dream home! This stunning property is located in the heart of one of the most sought-after neighborhoods in Nevada City. This newer built custom home is a rare structural insulated panel (SIP) home so very energy efficient and complete with a fire suppression system, cement siding and hardened decks. With its spacious great room floor plan, this doweled timber frame home is perfect for entertaining guests or a cozy night at home. The vaulted wood ceilings greet you as you enter and the large custom Anderson windows allow plenty of natural light. The gourmet kitchen is just as impressive, with a large island, granite countertops, tile floors and stainless appliances. The guest bedrooms are all generously sized, with ample closet space and positioned for plenty of privacy and distance from the master wing. The master suite is a true oasis, featuring a luxurious en-suite bathroom and a private deck. A 500 sq ft bonus space above the 2.5 car garage is perfect for a playroom, office or guest room. Outside, the beautifully landscaped yard, mature fruit trees, raised garden beds and multiple decks allow plenty of options for entertaining, relaxing or gardening. Step outside your door for easy access to the Hirshman Pond trail system. This home truly has it all!
Closed
$865,000
10475 Indian Trl, Nevada City, CA 95959
3beds
2,019sqft
Single Family Residence
Built in 2014
1.51 Acres Lot
$839,200 Zestimate®
$428/sqft
$3,010 Estimated rent
Home value
$839,200
$789,000 - $898,000
$3,010/mo
Zestimate® history
Owner options
List your home for rent
$3,010/mo
Rent Zestimate®
Find your next renter with Zillow Rental Manager. Plus, with online applications, you can quickly screen prospective tenants – for free.
$3,010/mo
Rent Zestimate®
Refinance and save
$5,494/mo
Est. payment
Refinancing to a lower rate could help reduce your monthly payments and save thousands over the life of the loan.
$5,494/mo
Est. payment
Explore your selling options
Work with a Zillow partner agent
Leverage their expertise and Zillow's premium Showcase listings to get your home seen by more buyers.
Get startedList with your own agent
Get your home in front of millions of buyers by listing it on Zillow.
Learn how to do itSell it yourself
Take full control of how buyers see your home on Zillow by listing For Sale by Owner (FSBO).
List your homeWhat's special
Beautifully landscaped yardMature fruit treesRaised garden bedsPrivate deckMaster suiteCement sidingTile floors
Zillow last checked:
Listing updated:
Listed by:
Rebecca Mooers DRE #02025755 530-277-6885,
RE/MAX Gold
Bought with:
Non-MLS Office
Source: MetroList Services of CA,MLS#: 223052945Originating MLS: MetroList Services, Inc.
Facts & features
Interior
Bedrooms & bathrooms
- Bedrooms: 3
- Bathrooms: 2
- Full bathrooms: 2
Rooms
- Room types: Other
Dining room
- Features: Dining/Living Combo
Kitchen
- Features: Granite Counters, Kitchen Island
Heating
- Propane, Central
Cooling
- Central Air
Appliances
- Laundry: Inside
Features
- Flooring: Carpet, Stone, Tile, Wood
- Number of fireplaces: 1
- Fireplace features: Living Room, Gas
Interior area
- Total interior livable area: 2,019 sqft
Property
Parking
- Total spaces: 3
- Parking features: Attached
- Attached garage spaces: 3
Features
- Stories: 1
Lot
- Size: 1.51 Acres
- Features: Auto Sprinkler F&R, Garden, Landscape Front
Details
- Parcel number: 004680004000
- Zoning description: RA-3-PD
- Special conditions: Standard
Construction
Type & style
- Home type: SingleFamily
- Property subtype: Single Family Residence
Materials
- Cement Siding, Wood
- Roof: Shingle,Composition
Condition
- Year built: 2014
Utilities & green energy
- Sewer: Septic System
- Water: Public
- Utilities for property: Internet Available
Community & HOA
Location
- Region: Nevada City
Financial & listing details
- Price per square foot: $428/sqft
- Tax assessed value: $526,081
- Annual tax amount: $6,178
- Price range: $865K - $865K
- Date on market: 7/3/2025
Price history
| Date | Event | Price |
|---|---|---|
| 8/30/2023 | Sold | $865,000-5.2%$428/sqft |
Source: MetroList Services of CA #223052945 Report a problem | ||
| 7/23/2023 | Pending sale | $912,000$452/sqft |
Source: MetroList Services of CA #223052945 Report a problem | ||
| 7/7/2023 | Price change | $912,000-3.9%$452/sqft |
Source: MetroList Services of CA #223052945 Report a problem | ||
| 6/9/2023 | Listed for sale | $949,500+747.8%$470/sqft |
Source: MetroList Services of CA #223052945 Report a problem | ||
| 4/20/2012 | Sold | $112,000$55/sqft |
Source: Public Record Report a problem | ||
Public tax history
| Year | Property taxes | Tax assessment |
|---|---|---|
| 2025 | $6,178 +2.1% | $526,081 +2% |
| 2024 | $6,053 -28.5% | $515,767 -31% |
| 2023 | $8,470 +3.6% | $747,453 +2% |
| 2022 | $8,176 +2.4% | $732,798 +2% |
| 2021 | $7,982 +0.2% | $718,430 +1% |
| 2020 | $7,968 +2% | $711,064 +2% |
| 2019 | $7,816 +1.9% | $697,122 +2% |
| 2018 | $7,672 +1.8% | $683,454 +2% |
| 2017 | $7,534 +3.6% | $670,054 +2% |
| 2016 | $7,273 +1.3% | $656,917 +1.5% |
| 2015 | $7,177 +298.5% | $647,050 +463.8% |
| 2014 | $1,801 | $114,758 +0.5% |
| 2013 | -- | $114,240 +112.6% |
| 2012 | -- | $53,726 +2% |
| 2011 | -- | $52,673 +0.8% |
| 2010 | -- | $52,280 -0.2% |
| 2009 | -- | $52,405 +2% |
| 2008 | -- | $51,378 |
Find assessor info on the county website
Neighborhood: 95959
Nearby homes
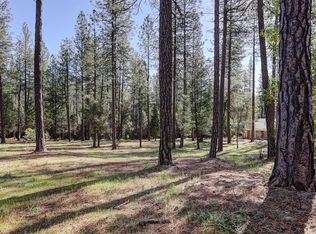
- $150,0001.55 Acres10424 Woods Ravine Ct, Nevada City, CA 95959Sold
- $1,152,3003 bd3 ba2.8k sqft10442 Woods Ravine Ct, Nevada City, CA 95959Off Market
- $481,8003 bd3 ba2.7k sqft10501 Indian Trl, Nevada City, CA 95959Off Market
- $902,0003 bd2 ba2.3k sqft10470 Indian Trl, Nevada City, CA 95959Off Market
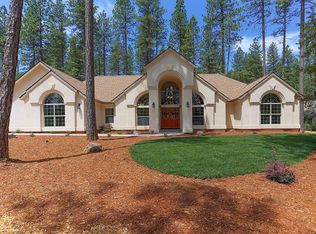
- $523,7422 bd4 ba2.4k sqft10492 Indian Trl, Nevada City, CA 95959Off Market
- $959,4002 bd3 ba2.4k sqft10492 Indian Trl, Nevada City, CA 95959Off Market
- $1,095,5003 bd2 ba3k sqft10448 Buffington Ct, Nevada City, CA 95959Off Market
- $980,7002 bd3 ba2.2k sqft10517 Indian Trl, Nevada City, CA 95959Off Market
Nearby schools
GreatSchools rating
- 7/10Seven Hills Intermediate SchoolGrades: 4-8Distance: 1.2 mi
- 7/10Nevada Union High SchoolGrades: 9-12Distance: 2 mi
- 6/10Deer Creek Elementary SchoolGrades: K-3Distance: 1.4 mi


Get pre-qualified for a loan
At Zillow Home Loans, we can pre-qualify you in as little as 5 minutes with no impact to your credit score.An equal housing lender. NMLS #10287.
- California
- Nevada County
- Nevada City
- 95959
- 10475 Indian Trl
Nearby cities
Nearby zip codes
Other Nevada City Topics
