Refined Northwest living with sweeping southeastern Puget Sound, Seattle skyline and Mt. Rainier views from nearly every primary space, including the main-floor primary suite. Ideally located just steps to Manitou Beach, a short stroll to Rolling Bay’s cafés, boutiques, wineries and artisan studios, and less than 10 minutes to the ferry. Set on just shy of half an acre with 100 ft of waterfront, this light-filled home pairs vaulted ceilings, skylights and walls of windows with beautifully upgraded, low-maintenance landscaping designed for year-round interest. The main level is designed for effortless everyday living and entertaining, with the kitchen, dining and living areas flowing seamlessly together around the view. A gas fireplace anchors the living room, while the dining area opens directly to the deck for easy indoor-outdoor connection. The built-in bar/beverage station and chef’s kitchen with Calacatta Gold marble, premium appliances and walk-in pantry support both casual living and gatherings with ease. The main-floor primary is a true retreat with panoramic views, deck access, fireplace and a fully renovated spa bath with heated floors, soaking tub, walk-in shower and dual vanities. Two additional ensuite bedrooms, two office/flex rooms, multiple view decks, fenced outdoor living, dual HVAC, whole-house generator and attached 2-car garage complete this exceptional Bainbridge Island offering.
Sold
Listed by: Windermere Real Estate/East • Julie Scozzafave
Bought with: The Agency Bainbridge Island
$2,875,000
10475 Manitou Beach Drive NE, Bainbridge Island, WA 98110
3beds
2,950sqft
Single Family Residence
Built in 1977
0.33 Acres Lot
$2,864,500 Zestimate®
$975/sqft
$6,263 Estimated rent
Home value
$2,864,500
$2.69M - $3.07M
$6,263/mo
Zestimate® history
Owner options
List your home for rent
$6,263/mo
Rent Zestimate®
Find your next renter with Zillow Rental Manager. Plus, with online applications, you can quickly screen prospective tenants – for free.
$6,263/mo
Rent Zestimate®
Refinance and save
$17,157/mo
Est. payment
Refinancing to a lower rate could help reduce your monthly payments and save thousands over the life of the loan.
$17,157/mo
Est. payment
Explore your selling options
Work with a Zillow partner agent
Leverage their expertise and Zillow's premium Showcase listings to get your home seen by more buyers.
Get startedList with your own agent
Get your home in front of millions of buyers by listing it on Zillow.
Learn how to do itSell it yourself
Take full control of how buyers see your home on Zillow by listing For Sale by Owner (FSBO).
List your homeWhat's special
Multiple view decksMain-floor primary suiteWalls of windowsFenced outdoor livingWalk-in pantryTwo additional ensuite bedroomsVaulted ceilings
Zillow last checked:
Listing updated:
Listed by:
Julie Scozzafave,
Windermere Real Estate/East,
Aubrey Chavez,
Windermere Real Estate/East
Bought with:
Sebastian Bourgault, 24030979
The Agency Bainbridge Island
Source: NWMLS as distributed by MLS GRID,MLS#: 2482851
Facts & features
Interior
Bedrooms & bathrooms
- Bedrooms: 3
- Bathrooms: 4
- Full bathrooms: 2
- 3/4 bathrooms: 1
- 1/2 bathrooms: 1
- Main level bathrooms: 3
- Main level bedrooms: 2
Primary bedroom
- Level: Main
Bathroom full
- Level: Main
Dining room
- Level: Main
Entry hall
- Level: Main
Kitchen with eating space
- Level: Main
Living room
- Level: Main
Heating
- Fireplace, Forced Air, Natural Gas
Cooling
- Forced Air
Appliances
- Included: Dishwasher, Disposal, Double Oven, Dryer, Microwave, Refrigerator, Stove(s)/Range(s), Washer, Dishwasher(s), Dryer(s), Garbage Disposal, Microwave(s), Refrigerator(s), Washer(s), Water Heater Location: Garage
Features
- Bath Off Primary, Ceiling Fan(s), Dining Room, Pantry
- Flooring: Ceramic Tile, Engineered Hardwood, Laminate, Carpet
- Doors: French Doors
- Windows: Dbl Pane/Storm Window, Skylight(s)
- Basement: None
- Number of fireplaces: 2
- Fireplace features: Gas, Main Level: 2, Fireplace
Interior area
- Total interior livable area: 2,950 sqft
Property
Parking
- Total spaces: 4
- Parking features: Driveway, Attached Garage
- Has attached garage: Yes
- Covered spaces: 2
- Uncovered spaces: 2
Features
- Levels: Two
- Stories: 2
- Entry location: Main
- Patio & porch: Bath Off Primary, Ceiling Fan(s), Dbl Pane/Storm Window, Dining Room, Fireplace, Fireplace (Primary Bedroom), French Doors, Pantry, Security System, Skylight(s), SMART Wired, Vaulted Ceiling(s), Walk-In Closet(s), Wet Bar, Wine/Beverage Refrigerator, Wired for Generator
- Has view: Yes
- View description: City, Mountain(s), See Remarks, Sound
- Has water view: Yes
- Water view: Sound
- Waterfront features: High Bank, Saltwater, Sound
- Frontage length: Waterfront Ft: 100
Lot
- Size: 0.33 Acres
- Features: Corner Lot, Curbs, Paved, Sidewalk, Cable TV, Deck, Fenced-Fully, Gas Available, High Speed Internet, Irrigation, Propane, Sprinkler System
- Topography: Level
- Residential vegetation: Garden Space
Details
- Parcel number: 41740010050005
- Special conditions: Standard
- Other equipment: Wired for Generator
Construction
Type & style
- Home type: SingleFamily
- Architectural style: Contemporary,2 Story
- Property subtype: Single Family Residence
Materials
- Wood Siding
- Foundation: Poured Concrete
- Roof: Composition
Condition
- Very Good
- Year built: 1977
- Major remodel year: 2008
Utilities & green energy
- Electric: Company: Puget Sound Energy
- Sewer: Septic Tank, Company: Septic
- Water: Public, Company: KPUD
Community & HOA
Community
- Security: Security System
- Subdivision: Manitou Beach
Location
- Region: Bainbridge Island
Financial & listing details
- Price per square foot: $975/sqft
- Tax assessed value: $1,792,900
- Annual tax amount: $14,368
- Date on market: 5/16/2026
- Cumulative days on market: 67 days
- Listing terms: Conventional
- Inclusions: Dishwasher(s), Double Oven, Dryer(s), Garbage Disposal, Microwave(s), Refrigerator(s), Stove(s)/Range(s), Washer(s)
Price history
| Date | Event | Price |
|---|---|---|
| 5/6/2026 | Sold | $2,875,000-7.3%$975/sqft |
Source:  NWMLS as distributed by MLS GRID #2482851 Report a problem NWMLS as distributed by MLS GRID #2482851 Report a problem | ||
| 4/9/2026 | Pending sale | $3,100,000$1,051/sqft |
Source: NWMLS as distributed by MLS GRID #2482851 Report a problem | ||
| 3/20/2026 | Listed for sale | $3,100,000+136.6%$1,051/sqft |
Source: NWMLS as distributed by MLS GRID #2482851 Report a problem | ||
| 6/24/2014 | Sold | $1,310,000+6.6%$444/sqft |
Source: NWMLS as distributed by MLS GRID #626218 Report a problem | ||
| 9/5/2012 | Listing removed | $1,229,000$417/sqft |
Source: Bainbridge Homes Real Estate #386030 Report a problem | ||
| 8/1/2012 | Listed for sale | $1,229,000+31.3%$417/sqft |
Source: Bainbridge Homes Real Estate #386030 Report a problem | ||
| 11/30/2006 | Sold | $936,000+228.4%$317/sqft |
Source: NWMLS as distributed by MLS GRID #26104713 Report a problem | ||
| 8/10/1998 | Sold | $285,000$97/sqft |
Source: Public Record Report a problem | ||
Public tax history
| Year | Property taxes | Tax assessment |
|---|---|---|
| 2025 | $14,373 +1.8% | $1,792,900 |
| 2024 | $14,122 +4.7% | $1,792,900 |
| 2023 | $13,491 -4.4% | $1,792,900 |
| 2022 | $14,111 +8.4% | $1,792,900 +27.4% |
| 2021 | $13,016 +2.7% | $1,407,550 +7.8% |
| 2020 | $12,668 +12.8% | $1,305,570 +12.1% |
| 2019 | $11,233 -3.5% | $1,165,000 +20.7% |
| 2018 | $11,638 | $964,870 |
| 2017 | $11,638 +16.6% | $964,870 +14.2% |
| 2016 | $9,979 +8.3% | $844,910 +9.8% |
| 2015 | $9,214 | $769,810 +12.5% |
| 2014 | $9,214 +9.9% | $684,140 -6.4% |
| 2013 | $8,384 +0.2% | $730,690 -1.7% |
| 2012 | $8,370 -6.5% | $743,620 -13.3% |
| 2011 | $8,957 +1.2% | $857,830 -4.4% |
| 2010 | $8,850 +51.3% | $896,950 +34.9% |
| 2009 | $5,849 +38.7% | $664,810 +38.6% |
| 2008 | $4,217 -31.4% | $479,490 -26.3% |
| 2007 | $6,146 +22.6% | $650,390 +45.7% |
| 2005 | $5,012 | $446,460 +4.2% |
| 2002 | -- | $428,280 |
Find assessor info on the county website
Neighborhood: 98110
Nearby homes
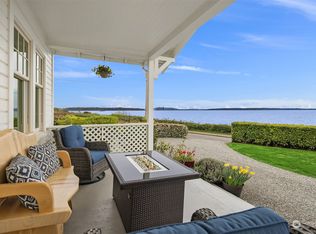
- $2,800,0005 bd3 ba3.1k sqft10455 & 10445 NE Manitou Beach Dr, Bainbridge Island, WA 98110Sold
- $1,700,0003 bd3 ba3.7k sqft10600 NE Manitou Park Blvd, Bainbridge Island, WA 98110Sold

- $860,0002 bd2 ba1.5k sqft10616 Manitou Beach Dr NE, Bainbridge Island, WA 98110Sold
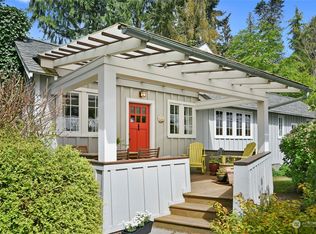
- $1,110,0004 bd2 ba3.4k sqft10543 & 10549 Falk Dr NE, Bainbridge Island, WA 98110Sold

- $875,0003 bd2 ba2.1k sqft10796 Manitou Beach Dr NE, Bainbridge Island, WA 98110Sold
- $1,900,0002 bd2 ba2k sqft10666 NE Manitou Park Blvd, Bainbridge Island, WA 98110Sold
- $920,0004 bd2 ba1.9k sqft10525 Seacove Ln NE, Bainbridge Island, WA 98110Sold
- $248,0000.67 acres0 NE Ocean Dr LOT A, Bainbridge Island, WA 98110Pending
Nearby schools
GreatSchools rating
- NABainbridge Special Education ServicesGrades: PK-12Distance: 0.9 mi
Schools provided by the listing agent
- Elementary: Ordway Elem
- Middle: Woodward Mid
- High: Bainbridge Isl
Source: NWMLS as distributed by MLS GRID. This data may not be complete. We recommend contacting the local school district to confirm school assignments for this home.
Get a cash offer in 3 minutes
Find out how much your home could sell for in as little as 3 minutes with a no-obligation cash offer.
Estimated market value
$2,864,500
Get a cash offer in 3 minutes
Find out how much your home could sell for in as little as 3 minutes with a no-obligation cash offer.
Estimated market value
$2,864,500
- Washington
- Kitsap County
- Bainbridge Island
- 98110
- 10475 Manitou Beach Drive NE
Nearby cities
Nearby neighborhoods
Nearby zip codes
Other Bainbridge Island Topics
- Apartments for Rent in 98110
- Houses for Sale in 98110
- Houses for Rent in 98110
- 98110 Real Estate
- Bainbridge Island Condos
- Houses for Sale in Bainbridge Island
- Newest Listings in Bainbridge Island
- Bainbridge Island Home Values
- Bainbridge Island Real Estate Agents
- Bainbridge Island Refinance
- Bainbridge Island Mortgage Rates
