Fall in love with this 1938 storybook Tudor cottage revival! This home features many original Tudor features while bringing in today's modern luxury and amenities. Original features: the main exterior arched window surrounded by brick & stonework, the tall chimney and entry tucked under a smaller gable. Interior features: original refinished oak hardwood floors on the main with Mahogany inlays, built in mahogany cabinetry in the dining room with Mahogany picture rails, doors and baseboards, arched entries to main room, double hung mahogany windows & glass doorknobs. New features: light fixtures throughout, windows in bedrooms, bathroom and basement, interior paint & updated bathroom. The kitchen is all new: appliances, tile floor, quartz countertops & cabinetry. The upper level is the primary suite with a new bathroom addition featuring Calcutta marble countertop on vanity and subway tile shower. 7'6" tall ceiling height new built ins and refinished Fir flooring. The basement is finished giving more room for an office, family room, laundry room and abundant storage, including a non-conforming 4th bedroom.The backyard is framed by mature Cedar trees, raised garden beds, level lawn and relaxing patio. This home is ideally located minutes to Main St. Milwaukie, farmers market, Pfriem Brewery, New Seasons and several fun Portland Neighborhoods. Schools in Milwaukie are all redone and it is in Clackamas county!
Sold
$695,000
10475 SE 37th Ave, Milwaukie, OR 97222
3beds
2,571sqft
Residential, Single Family Residence
Built in 1938
-- sqft lot
$692,700 Zestimate®
$270/sqft
$2,860 Estimated rent
Home value
$692,700
$658,000 - $734,000
$2,860/mo
Zestimate® history
Owner options
List your home for rent
$2,860/mo
Rent Zestimate®
Find your next renter with Zillow Rental Manager. Plus, with online applications, you can quickly screen prospective tenants – for free.
$2,860/mo
Rent Zestimate®
Refinance and save
$4,230/mo
Est. payment
Refinancing to a lower rate could help reduce your monthly payments and save thousands over the life of the loan.
$4,230/mo
Est. payment
Explore your selling options
Work with a Zillow partner agent
Leverage their expertise and Zillow's premium Showcase listings to get your home seen by more buyers.
Get startedList with your own agent
Get your home in front of millions of buyers by listing it on Zillow.
Learn how to do itSell it yourself
Take full control of how buyers see your home on Zillow by listing For Sale by Owner (FSBO).
List your homeWhat's special
Level lawnRelaxing patioRefinished fir flooringDouble hung mahogany windowsNew built insRaised garden bedsGlass doorknobs
Zillow last checked:
Listing updated:
Listed by:
Peter Jameson 503-320-1880,
J Residential Properties,
Erin Jameson Maher 503-407-1526,
J Residential Properties
Bought with:
Peter Jameson, 200204424
J Residential Properties
Source: RMLS (OR),MLS#: 612821431
Facts & features
Interior
Bedrooms & bathrooms
- Bedrooms: 3
- Bathrooms: 2
- Full bathrooms: 2
- Main level bathrooms: 1
Rooms
- Room types: Office, Laundry, Bedroom 2, Bedroom 3, Dining Room, Family Room, Kitchen, Living Room, Primary Bedroom
Primary bedroom
- Features: Builtin Features, Hardwood Floors, Double Closet, Marble, Shower, Suite
- Level: Upper
- Area: 238
- Dimensions: 17 x 14
Bedroom 2
- Features: Hardwood Floors, Closet
- Level: Main
- Area: 120
- Dimensions: 12 x 10
Bedroom 3
- Features: Hardwood Floors, Closet
- Level: Main
- Area: 143
- Dimensions: 13 x 11
Dining room
- Features: Builtin Features, Hardwood Floors
- Level: Main
- Area: 120
- Dimensions: 12 x 10
Family room
- Features: Laminate Flooring
- Level: Lower
- Area: 240
- Dimensions: 20 x 12
Kitchen
- Features: Builtin Range, Builtin Refrigerator, Dishwasher, Disposal, Microwave, Nook, Quartz, Tile Floor
- Level: Main
- Area: 91
- Width: 7
Living room
- Features: Fireplace, Hardwood Floors
- Level: Main
- Area: 238
- Dimensions: 17 x 14
Office
- Features: Laminate Flooring
- Level: Lower
- Area: 140
- Dimensions: 14 x 10
Heating
- Ductless, Forced Air 95 Plus, Mini Split, Fireplace(s)
Cooling
- Central Air
Appliances
- Included: Dishwasher, Disposal, Free-Standing Range, Free-Standing Refrigerator, Microwave, Stainless Steel Appliance(s), Washer/Dryer, Built-In Range, Built-In Refrigerator, Gas Water Heater, Tank Water Heater
- Laundry: Laundry Room
Features
- Marble, Quartz, Closet, Built-in Features, Nook, Double Closet, Shower, Suite, Pantry, Tile
- Flooring: Hardwood, Tile, Laminate
- Windows: Double Pane Windows, Vinyl Frames, Wood Frames
- Basement: Finished
- Number of fireplaces: 1
- Fireplace features: Wood Burning
Interior area
- Total structure area: 2,571
- Total interior livable area: 2,571 sqft
Property
Parking
- Total spaces: 1
- Parking features: Driveway, On Street, Garage Door Opener, Detached, Oversized
- Garage spaces: 1
- Has uncovered spaces: Yes
Features
- Stories: 3
- Patio & porch: Patio
- Exterior features: Garden, Raised Beds, Yard
Lot
- Features: Level, Private, Trees, SqFt 7000 to 9999
Details
- Parcel number: 05003472
Construction
Type & style
- Home type: SingleFamily
- Architectural style: Cottage,Tudor
- Property subtype: Residential, Single Family Residence
Materials
- Brick, Cedar, Shingle Siding
- Foundation: Slab
- Roof: Composition
Condition
- Resale
- New construction: No
- Year built: 1938
Utilities & green energy
- Gas: Gas
- Sewer: Public Sewer
- Water: Public
- Utilities for property: Cable Connected
Community & HOA
HOA
- Has HOA: No
Location
- Region: Milwaukie
Financial & listing details
- Price per square foot: $270/sqft
- Tax assessed value: $569,227
- Annual tax amount: $5,945
- Date on market: 12/31/2025
- Cumulative days on market: 3 days
- Listing terms: Cash,Conventional,FHA,VA Loan
- Road surface type: Paved
Price history
| Date | Event | Price |
|---|---|---|
| 1/30/2026 | Sold | $695,000-0.4%$270/sqft |
Source:  RMLS (OR) #612821431 Report a problem RMLS (OR) #612821431 Report a problem | ||
| 1/3/2026 | Pending sale | $697,500$271/sqft |
Source: RMLS (OR) #612821431 Report a problem | ||
| 12/31/2025 | Listed for sale | $697,500+183.5%$271/sqft |
Source: RMLS (OR) #612821431 Report a problem | ||
| 8/26/2011 | Sold | $246,000-19.3%$96/sqft |
Source: Public Record Report a problem | ||
| 8/11/2006 | Sold | $305,000+76%$119/sqft |
Source: Public Record Report a problem | ||
| 3/30/2001 | Sold | $173,300$67/sqft |
Source: Public Record Report a problem | ||
Public tax history
| Year | Property taxes | Tax assessment |
|---|---|---|
| 2025 | $5,946 +3.5% | $270,208 +3% |
| 2024 | $5,742 +2.9% | $262,338 +3% |
| 2023 | $5,581 +5.3% | $254,698 +3% |
| 2022 | $5,303 +3.6% | $247,280 +3% |
| 2021 | $5,117 +3.2% | $240,078 +3% |
| 2020 | $4,958 +1.5% | $233,086 +3% |
| 2019 | $4,884 +12.5% | $226,298 +3% |
| 2018 | $4,343 | $219,707 +3% |
| 2017 | $4,343 +6.5% | $213,308 +3% |
| 2016 | $4,077 | $207,095 +3% |
| 2015 | $4,077 +5% | $201,063 +3% |
| 2014 | $3,882 +8.1% | $195,207 +3% |
| 2013 | $3,592 +2.7% | $189,521 +3% |
| 2012 | $3,498 +0.7% | $184,001 +3% |
| 2011 | $3,473 +5.6% | $178,642 +3% |
| 2010 | $3,290 +1% | $173,439 +3% |
| 2009 | $3,257 +5.7% | $168,387 +3% |
| 2008 | $3,082 +2.9% | $163,483 +3% |
| 2007 | $2,995 +12.2% | $158,721 +3% |
| 2006 | $2,669 +0.6% | $154,098 +3% |
| 2005 | $2,652 +4.2% | $149,610 +3% |
| 2004 | $2,545 +2% | $145,252 +3% |
| 2003 | $2,494 +3% | $141,021 +3% |
| 2002 | $2,422 +16.4% | $136,914 +17.8% |
| 2001 | $2,080 | $116,263 |
Find assessor info on the county website
Neighborhood: Ardenwald
Nearby homes
- $726,6004 bd3 ba2.6k sqft10465 SE 37th Ave, Milwaukie, OR 97222Off Market
- $583,5004 bd2 ba2.8k sqft10507 SE 37th Ave, Milwaukie, OR 97222Off Market
- $681,1004 bd3 ba2.8k sqft10482 SE 36th Ave, Milwaukie, OR 97222Off Market
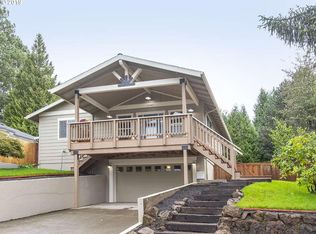
- $702,4003 bd2 ba2.7k sqft3636 SE King Rd, Milwaukie, OR 97222Off Market
- $512,8002 bd2 ba2.6k sqft10549 SE 37th Ave, Milwaukie, OR 97222Off Market
- $404,1002 bd1 ba1.2k sqft10460 SE 37th Ave, Milwaukie, OR 97222Off Market
- $504,9003 bd2 ba1.8k sqft10512 SE 36th Ave, Milwaukie, OR 97222Off Market
- $597,5002 bd2 ba1.8k sqft10460 SE 36th Ave, Milwaukie, OR 97222Off Market
Nearby schools
GreatSchools rating
- 6/10Ardenwald Elementary SchoolGrades: K-5Distance: 0.7 mi
- 3/10Rowe Middle SchoolGrades: 6-8Distance: 1 mi
- 2/10Milwaukie High SchoolGrades: 9-12Distance: 0.7 mi
Schools provided by the listing agent
- Elementary: Ardenwald
- Middle: Rowe
- High: Milwaukie
Source: RMLS (OR). This data may not be complete. We recommend contacting the local school district to confirm school assignments for this home.
Get a cash offer in 3 minutes
Find out how much your home could sell for in as little as 3 minutes with a no-obligation cash offer.
Estimated market value
$692,700
Get a cash offer in 3 minutes
Find out how much your home could sell for in as little as 3 minutes with a no-obligation cash offer.
Estimated market value
$692,700
- Oregon
- Clackamas County
- Milwaukie
- 97222
- Ardenwald
- 10475 SE 37th Ave
Nearby cities
Nearby neighborhoods
Nearby zip codes
Other Milwaukie Topics
