Skip main navigation
Off market
  • $582,500

    10475 W 131st St, Overland Park, KS 66213

    4beds
    3baths
    3,393sqft
    SingleFamily
    Built in 1991
    0.26 Acres Lot
    $582,500 Zestimate®
    $172/sqft
    $3,601 Estimated rent

    Home value

    $582,500

    $548,000 - $617,000

    $3,601/mo

    Zestimate® history
    Loading
    Loading...

    Owner options

    List your home for rent

    $3,601/mo

    Rent Zestimate®

    Find your next renter with Zillow Rental Manager. Plus, with online applications, you can quickly screen prospective tenants – for free.

    Learn more

    $3,601/mo

    Rent Zestimate®

    Refinance and save

    $3,025/mo

    Est. payment

    Refinancing to a lower rate could help reduce your monthly payments and save thousands over the life of the loan.

    See today's rates

    $3,025/mo

    Est. payment

    Explore your selling options

    Work with a Zillow partner agent

    Leverage their expertise and Zillow's premium Showcase listings to get your home seen by more buyers.

    Get started

    List with your own agent

    Get your home in front of millions of buyers by listing it on Zillow.

    Learn how to do it

    Sell it yourself

    Take full control of how buyers see your home on Zillow by listing For Sale by Owner (FSBO).

    List your home

    What's special

    Great family home located on quiet cul-de-sacs (no through street). Walk to schools, pool, park, Deanna Rose Farmstead, golf courses, Overland Park Soccer Complex. Large sunny breakfast room with east, south, and west exposures looking onto the patio and low-maintenance, tastefully landscaped, fenced backyard. Walk-in pantry with separate butler’s pantry. Half-bath on main floor. New stainless Kenmore Elite gas range, convection-micro, and dishwasher. Formal dining room. Large family room with masonry fireplace and gas logs. Front sitting room or office with French doors. Marble foyer. Formal dining room. Second floor has four bedrooms and three baths. Large master bedroom with large master bath, his and her sinks, his and her walk-in closets, whirlpool and shower. Second large bedroom with sitting area and private bath (tub/shower). Third bedroom has walk-in closet and shares a Jack and Jill bath with the fourth bedroom. Office or craft room and TV/game room finished in basement with plenty of built in storage shelves in unfinished basement. Side-entry garage. Great landscaping with plenty of mature trees. CertainTeed 50 year roof installed 2008. Hardie Board siding installed on entire house in 2007. Call 913-980-5254 for an appointment. Please bring your prequalification. Neighborhood Description Great family neighborhood -- swimming pool, park, walking trails.

    This property is off market, which means it's not currently listed for sale or rent on Zillow. This may be different from what's available on other websites or public sources.
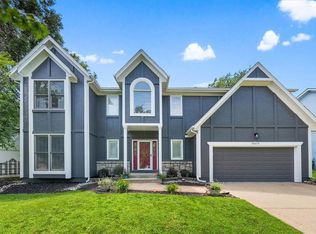
    Facts & features

    Interior

    Bedrooms & bathrooms
    • Bedrooms: 4
    • Bathrooms: 3.5
    Heating
    • Forced air, Electric, Gas
    Cooling
    • Central
    Appliances
    • Included: Dishwasher, Garbage disposal, Microwave, Range / Oven
    Features
    • Flooring: Tile, Carpet, Hardwood, Linoleum / Vinyl
    • Basement: Unfinished
    • Has fireplace: Yes
    Interior area
    • Total interior livable area: 3,393 sqft

    Property

    Parking
    • Parking features: Garage - Attached
    Features
    • Exterior features: Cement / Concrete
    Lot
    • Size: 0.26 Acres
    Details
    • Parcel number: NP855800000199

    Construction

    Type & style
    • Home type: SingleFamily
    • Architectural style: Conventional
    Materials
    • Frame
    • Foundation: Concrete
    • Roof: Composition
    Condition
    • Year built: 1991

    Community & HOA

    HOA
    • Has HOA: Yes
    • HOA fee: $33 monthly
    Location
    • Region: Overland Park

    Financial & listing details

    • Price per square foot: $172/sqft
    • Tax assessed value: $547,500
    • Annual tax amount: $6,446

    Price history

    DateEventPrice
    3/23/2021Listing removed--
    Source: Owner Report a problem
    4/2/2011Listing removed$305,000$90/sqft
    Source: Owner #1712132 Report a problem
    2/28/2011Pending sale$305,000$90/sqft
    Source: Owner #1712132 Report a problem
    1/28/2011Price change$305,000-1.3%$90/sqft
    Source: Owner #1712132 Report a problem
    1/16/2011Listed for sale$309,000$91/sqft
    Source: Owner #1712132 Report a problem

    Public tax history

    YearProperty taxesTax assessment
    2025$6,446 +5.8%$62,963 +6%
    2024$6,090 +1.7%$59,398 +3.4%
    2023$5,987 +18%$57,443 +20%
    2022$5,075 $47,887 +5.8%
    2021-- $45,241 +1.7%
    2020$5,003 $44,482 +2.8%
    2019-- $43,263 +5.6%
    2018-- $40,975 +6.6%
    2017$4,589 +2.6%$38,456 +2.7%
    2016$4,471 +3.7%$37,444 +4.1%
    2015$4,313 +9.8%$35,972 +12.9%
    2013$3,926 +24.5%$31,855 -1.1%
    2012$3,154 +2.9%$32,200 +19.1%
    2010$3,066 +2.5%$27,025 -2.9%
    2009$2,991 -1.1%$27,830
    2008$3,026 -3%$27,830 -5.3%
    2007$3,119 +2.7%$29,394
    2006$3,036 $29,394 +1%
    2005-- $29,095
    Find assessor info on the county website

    Neighborhood: 66213

    Nearby schools

    GreatSchools rating
    Schools provided by the listing agent
    • Elementary: Cottonwood Point Elementary
    • Middle: Oxford Middle School
    • High: Blue Valley Northwest
    • District: Blue Valley

    Source: The MLS. This data may not be complete. We recommend contacting the local school district to confirm school assignments for this home.

    Get a cash offer in 3 minutes
    Find out how much your home could sell for in as little as 3 minutes with a no-obligation cash offer.
    Estimated market value
    $582,500
    Get a cash offer in 3 minutes
    Find out how much your home could sell for in as little as 3 minutes with a no-obligation cash offer.
    Estimated market value
    $582,500