LIVE OAK AREA! WATSON !The Amelia plan has character and charm and the floorplan is very conducive for entertaining. It is a split floorplan with 2 bedrooms off the front foyer with a full bath and the master bedroom is off the rear of the home with a large master bath with a walk-in closet. The master bathroom has double vanities, separate shower, and soaking tub. Before you enter the master bedroom, there is a great FLEX space that can be an office or workout room. This home has a large separate dining area and the kitchen and living rooms are open to each other allowing for a great entertaining space. This home is built with quality materials that allow this one story home to be very easy to maintain. Call the Amelia Plan home today!This home has had selections and upgrades made . FLOOD ZONE X LIVE OAK SCHOOLS
Sold
Price Unknown
10476 Highcrest Dr, Denham Springs, LA 70706
3beds
1,770sqft
Single Family Residence, Residential
Built in 2023
7,405 Square Feet Lot
$296,600 Zestimate®
$--/sqft
$2,222 Estimated rent
Home value
$296,600
$282,000 - $311,000
$2,222/mo
Zestimate® history
Owner options
List your home for rent
$2,222/mo
Rent Zestimate®
Find your next renter with Zillow Rental Manager. Plus, with online applications, you can quickly screen prospective tenants – for free.
$2,222/mo
Rent Zestimate®
Refinance and save
Refinancing to a lower rate could help reduce your monthly payments and save thousands over the life of the loan.
Explore your selling options
Work with a Zillow partner agent
Leverage their expertise and Zillow's premium Showcase listings to get your home seen by more buyers.
Get startedList with your own agent
Get your home in front of millions of buyers by listing it on Zillow.
Learn how to do itSell it yourself
Take full control of how buyers see your home on Zillow by listing For Sale by Owner (FSBO).
List your homeWhat's special
Separate showerLarge separate dining areaWalk-in closetSplit floorplanDouble vanitiesSoaking tubMaster bedroom
Zillow last checked:
Listing updated:
Listed by:
Heather Kirkpatrick,
Keller Williams Realty Premier Partners
Bought with:
Heather Kirkpatrick, 0000029862
Keller Williams Realty Premier Partners
Source: ROAM MLS,MLS#: 2023000264
Facts & features
Interior
Bedrooms & bathrooms
- Bedrooms: 3
- Bathrooms: 2
- Full bathrooms: 2
Rooms
- Room types: Bedroom, Dining Room, Kitchen, Primary Bedroom, Living Room, Office
Primary bedroom
- Features: En Suite Bath, Walk-In Closet(s)
- Level: First
- Area: 221.94
- Width: 13.7
Bedroom 1
- Level: First
- Area: 137.5
- Width: 10.11
Bedroom 2
- Level: First
- Area: 141.44
- Width: 10.4
Primary bathroom
- Features: Separate Shower, Walk-In Closet(s), Soaking Tub
Dining room
- Level: First
- Area: 184.04
Kitchen
- Features: Stone Counters, Kitchen Island
- Level: First
- Area: 157.04
Living room
- Level: First
- Area: 342.07
Office
- Level: First
- Area: 83.6
Heating
- Central
Cooling
- Central Air
Appliances
- Included: Gas Stove Con, Dishwasher, Disposal, Microwave, Range/Oven
Features
- Ceiling 9'+
- Flooring: Carpet, Ceramic Tile, Tile
- Has fireplace: Yes
- Fireplace features: Ventless
Interior area
- Total structure area: 2,439
- Total interior livable area: 1,770 sqft
Property
Parking
- Parking features: Garage, Garage Door Opener
- Has garage: Yes
Features
- Stories: 1
- Patio & porch: Porch
- Exterior features: Lighting
Lot
- Size: 7,405 Square Feet
- Dimensions: 60 x 120
Details
- Parcel number: 0462234BN
Construction
Type & style
- Home type: SingleFamily
- Architectural style: Traditional
- Property subtype: Single Family Residence, Residential
Materials
- Brick Siding, Fiber Cement, Frame
- Foundation: Slab
- Roof: Shingle
Condition
- New construction: Yes
- Year built: 2023
Details
- Builder name: Bardwell Construction Co., LLC
Utilities & green energy
- Gas: Entergy
- Sewer: Public Sewer
- Water: Public
- Utilities for property: Cable Connected
Community & HOA
Community
- Subdivision: Highlandia
Location
- Region: Denham Springs
Financial & listing details
- Tax assessed value: $297,960
- Annual tax amount: $2,675
- Date on market: 1/6/2023
- Listing terms: Cash,Conventional,FHA,FMHA/Rural Dev,VA Loan
Price history
| Date | Event | Price |
|---|---|---|
| 9/29/2023 | Sold | -- |
Source:  ROAM MLS #2023000264 Report a problem ROAM MLS #2023000264 Report a problem | ||
| 9/11/2023 | Pending sale | $299,900$169/sqft |
Source: ROAM MLS #2023000264 Report a problem | ||
| 9/1/2023 | Price change | $299,900-4.8%$169/sqft |
Source: ROAM MLS #2023000264 Report a problem | ||
| 7/18/2023 | Price change | $315,000-2%$178/sqft |
Source: ROAM MLS #2023000264 Report a problem | ||
| 1/6/2023 | Listed for sale | $321,500$182/sqft |
Source: ROAM MLS #2023000264 Report a problem | ||
Public tax history
| Year | Property taxes | Tax assessment |
|---|---|---|
| 2025 | $2,675 +7.4% | $29,796 |
| 2024 | $2,490 +218.2% | $29,796 +387.7% |
| 2023 | $783 +60106.9% | $6,110 +61000% |
| 2022 | $1 | $10 |
Find assessor info on the county website
Neighborhood: 70706
Nearby homes
- $300,8004 bd2 ba1.8k sqft35275 Cane Market Rd, Denham Springs, LA 70706Off Market
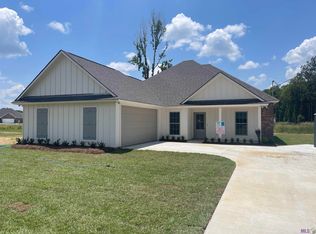
- $--4 bd2 ba1.8k sqft35265 Cane Market Rd, Denham Springs, LA 70706Sold
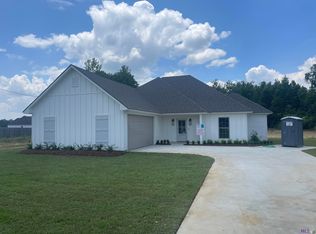
- $--4 bd2 ba1.8k sqft35285 Cane Market Rd, Denham Springs, LA 70706Sold
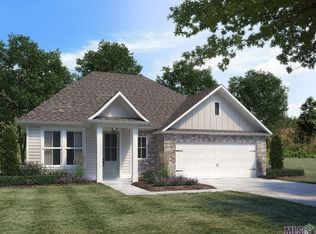
- $319,2003 bd2 ba1.8k sqft10482 Highcrest Dr, Denham Springs, LA 70706Off Market
- $--4 bd2 ba1.8k sqft35293 Cane Market Rd, Denham Springs, LA 70706Sold
- $218,9003 bd2 ba1.4k sqft35244 Cane Market Rd, Denham Springs, LA 70706Off Market
- $251,900-- bd-- ba1.6k sqft35270 Cane Market Rd, Denham Springs, LA 70706Off Market
- $--3 bd2 ba1.6k sqft10468 Highcrest Dr, Denham Springs, LA 70706Sold
Nearby schools
GreatSchools rating
- 5/10Live Oak Middle SchoolGrades: 5-6Distance: 1.9 mi
- 7/10Live Oak Junior HighGrades: 7-8Distance: 2.3 mi
- 9/10Live Oak High SchoolGrades: 9-12Distance: 2.9 mi
Schools provided by the listing agent
- District: Livingston Parish
Source: ROAM MLS. This data may not be complete. We recommend contacting the local school district to confirm school assignments for this home.
Get a cash offer in 3 minutes
Find out how much your home could sell for in as little as 3 minutes with a no-obligation cash offer.
Estimated market value
$296,600
Get a cash offer in 3 minutes
Find out how much your home could sell for in as little as 3 minutes with a no-obligation cash offer.
Estimated market value
$296,600
- Louisiana
- Livingston Parish
- Denham Springs
- 70706
- 10476 Highcrest Dr
Nearby cities
Nearby zip codes
Other Denham Springs Topics
