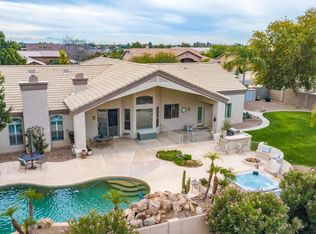
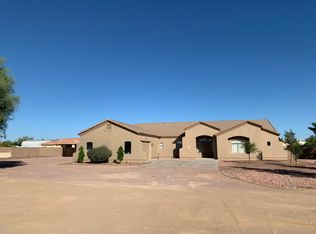
The Oriole plan is a gorgeous layout with the owner's suite on the first floor featuring a spacious bathroom and walk in closet! The kitchen features gas stainless steel appliances, hardwood cabinets, a corner pantry and a large kitchen island that looks over the great room. The second story loft is open to below! The front of the home also features a study. Other amazing features of this home include 9-10' ceilings, Granite Countertops with optional Quartz upgrades, Smart Home Technology, front yard landscaping, optional backyard landscaping package upgrades and more! Speak to a sales representative for more information. Images and 3D Tour only represent the Oriole plan and may vary from homes as built.
This property is not currently displayed as for sale or rent on Zillow. This may be different from what's on other websites or public sources.