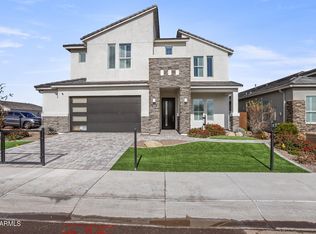
The Phoenician is a stunning floor plan that is modeled at Camino á Lago! The two story home features over 3,000 SQ FT and enters with an open foyer that looks into the dining room and leads to the great room passing the utility room. The 2 car garage features a tandem space and an optional 3 car bay! The owner's suite is on the first floor while the other bedrooms are featured on the second story. Stainless steel appliances, quartz/granite counters and 10' ceilings are just a few of the amazing features of this home. Speak to a sales representative for more information! Photos only represent the Phoenician model and may vary from homes as built.
This property is not currently displayed as for sale or rent on Zillow. This may be different from what's on other websites or public sources.