Skip main navigation
Off market
Street View
  • $353,000

    10477 Chippewa Dr, Newburgh, IN 47630

    4beds
    2baths
    2,637sqft
    SingleFamily
    Built in 1978
    0.31 Acres Lot
    $353,000 Zestimate®
    $134/sqft
    $2,342 Estimated rent

    Home value

    $353,000

    $332,000 - $378,000

    $2,342/mo

    Zestimate® history
    Loading
    Loading...

    Owner options

    List your home for rent

    $2,342/mo

    Rent Zestimate®

    Find your next renter with Zillow Rental Manager. Plus, with online applications, you can quickly screen prospective tenants – for free.

    Learn more

    $2,342/mo

    Rent Zestimate®

    Refinance and save

    $2,138/mo

    Est. payment

    Refinancing to a lower rate could help reduce your monthly payments and save thousands over the life of the loan.

    See today's rates

    $2,138/mo

    Est. payment

    Explore your selling options

    Work with a Zillow partner agent

    Leverage their expertise and Zillow's premium Showcase listings to get your home seen by more buyers.

    Get started

    List with your own agent

    Get your home in front of millions of buyers by listing it on Zillow.

    Learn how to do it

    Sell it yourself

    Take full control of how buyers see your home on Zillow by listing For Sale by Owner (FSBO).

    List your home

    What's special

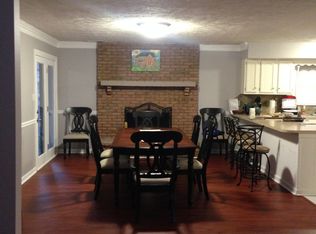
    Spectacular 4 Bedroom 2.5 Bath Home Located in KENOSHA HILLS Subdivision! This home boasts 2637 SF of living space and has a large eat-in kitchen with lots of cabinetry, corian countertops, spacious pantry, planning desk, built-in radio/CD player, & includes the refrigerator, dishwasher, range,microwave and disposal. The living room is very spacious and opens up to the dining room that has large windows that let in plenty of natural light. The Master Bedroom has a walk-in closet and a remodeled Master Bath that has a large shower with double showerheads. The 3 additional bedrooms are all nice size with one having built-in bookshelves on one whole wall and share a full bath in the hallway. The partial finished walk-out basement has a gorgeous family room that is wired for surround sound, wood burning fireplace, half bath, utility/laundry room with cabinets & a closet, and a walk-out to the back patio. The large full privacy fenced backyard is perfect for entertaining! There is a large wood deck with an attached wooden swing, a fire pit, a concrete patio perfect for grilling with outdoor speakers, small garden area, and an above ground pool with an attached deck, winter cover, solar blanket, and pool supplies & equipment included. There is plenty of room for parking with the large concrete driveway and 2.5 car garage. Storage won't be a problem either with lots of floored attic space and a yard barn out back. Updates include: woodwork, window trim, and walls painted. Master bath totally remodeled- Spring 2007. 15-inches of blow-in insulation in the attic - Winter 2007, New Hot Water Heater - Winter 2009, New sliding glass door in kitchen- Fall 2009, Foam insulation installed in crawl space - Spring 2010, Large custom built wall unit in living room - Spring 2010, New landscaping - Summer 2010, New pool pump & winter cover - 2010, Chimney inspected & cleaned - Fall 2010.

    This property is off market, which means it's not currently listed for sale or rent on Zillow. This may be different from what's available on other websites or public sources.

    Facts & features

    Interior

    Bedrooms & bathrooms
    • Bedrooms: 4
    • Bathrooms: 2.5
    Heating
    • Other
    Cooling
    • Central
    Features
    • Basement: Finished
    • Has fireplace: Yes
    • Fireplace features: masonry
    Interior area
    • Total interior livable area: 2,637 sqft

    Property

    Parking
    • Parking features: Garage - Attached
    Lot
    • Size: 0.31 Acres
    Details
    • Parcel number: 871232201002000019

    Construction

    Type & style
    • Home type: SingleFamily
    Materials
    • masonry
    • Foundation: Crawl/Raised
    • Roof: Asphalt
    Condition
    • Year built: 1978

    Community & HOA

    Location
    • Region: Newburgh

    Financial & listing details

    • Price per square foot: $134/sqft
    • Tax assessed value: $270,400
    • Annual tax amount: $1,913

    Price history

    DateEventPrice
    8/19/2011Listing removed$179,900$68/sqft
    Source: House Hunter Realty #179400 Report a problem
    5/18/2011Price change$179,900-1.4%$68/sqft
    Source: House Hunter Realty #179400 Report a problem
    2/24/2011Price change$182,500-1.3%$69/sqft
    Source: House Hunter Realty #179400 Report a problem
    12/8/2010Listed for sale$184,900$70/sqft
    Source: House Hunter Realty #179400 Report a problem

    Public tax history

    YearProperty taxesTax assessment
    2025$1,913 -5.1%$270,400 +3.4%
    2024$2,017 +9.7%$261,500 -3.5%
    2023$1,838 +15.4%$271,000 +12.5%
    2022$1,593 +7.3%$240,900 +17.9%
    2021$1,485 +17.4%$204,400 +8%
    2020$1,265 -5.6%$189,300 +12.3%
    2019$1,340 +1.6%$168,600 -2.4%
    2018$1,318 +0.9%$172,700 +0.9%
    2017$1,306 +7.9%$171,200 +0.5%
    2016$1,211 +2%$170,400 +1.9%
    2014$1,188 -3.9%$167,300 -4.2%
    2013$1,235 +3.7%$174,600 +6.8%
    2012$1,191 +5.2%$163,500 +2.3%
    2011$1,133 +2%$159,900
    2010$1,111 +1.9%$159,900
    2009$1,090 +19%$159,900 +7.8%
    2007$916 -30.8%$148,300 +2.6%
    2006$1,324 $144,600 +6.4%
    2005-- $135,900
    Find assessor info on the county website

    Neighborhood: 47630

    Nearby schools

    GreatSchools rating
    Get pre-qualified for a loan
    At Zillow Home Loans, we can pre-qualify you in as little as 5 minutes with no impact to your credit score.

    An equal housing lender. NMLS #10287.

    Sell for more on Zillow
    Get a Zillow Showcase℠ listing at no additional cost and you could sell for .
    $353,000
    2% more
    +$7,060
    With Zillow Showcase(estimated)
    $360,060