Charming 2-Bedroom, 2-Bath Home in Prime Orlando Location - Location is everything, and this home delivers. Just minutes away from all the excitement in Orlando, this charming 2-bedroom, 2-bath home offers the perfect blend of comfort and convenience. Enjoy all the Orlando hotspots with Disney, Epic Universal Park, Universal Studios, Islands of Adventure, Volcano Bay, and CityWalk less than 15 minutes away, only 4 minutes away from SeaWorld and Aquatica, and enjoy all the premier dining, shopping, and entertainment along International Drive. Easy access to major highways like I-4, SR 528 (Beachline Expressway), and SR 417 (Central FL GreeneWay) ensures effortless commuting to downtown Orlando, the Orlando International Airport (OIA), and public transportation. This well-maintained home boasts a spacious open floor plan, ideal for both everyday living and entertaining. Featuring a new tile roof (2016) with reseal and paint (2024), repiped plumbing (2023), and updated AC and electrical panels (2018), you can rest easy knowing this home is move-in ready. The open layout offers ample space for a large dining room table, a cozy sitting area, a great room, and even an office space—all highlighted by beautiful tile flooring throughout. The updated kitchen (2017) is a standout feature, offering wood cabinets, stainless steel appliances, and a convenient breakfast bar. For added comfort, a cozy porch and a day room with wall unit/AC were added, creating extra living and leisure space. The main bedroom is a true retreat, featuring a spacious walk-in closet, private bathroom, and a vanity area with a second sink. Additional features include a one-car garage with laundry and a covered front patio. This home is a rare find that blends comfort, style, and practicality. Don’t miss the chance to make it yours!
Sold for $345,000
$345,000
10477 Montpelier Cir, Orlando, FL 32821
2beds
1,540sqft
Single Family Residence
Built in 1979
6,652 Square Feet Lot
$342,500 Zestimate®
$224/sqft
$2,222 Estimated rent
Home value
$342,500
$312,000 - $377,000
$2,222/mo
Zestimate® history
Owner options
List your home for rent
$2,222/mo
Rent Zestimate®
Find your next renter with Zillow Rental Manager. Plus, with online applications, you can quickly screen prospective tenants – for free.
$2,222/mo
Rent Zestimate®
Refinance and save
$2,602/mo
Est. payment
Refinancing to a lower rate could help reduce your monthly payments and save thousands over the life of the loan.
$2,602/mo
Est. payment
Explore your selling options
Work with a Zillow partner agent
Leverage their expertise and Zillow's premium Showcase listings to get your home seen by more buyers.
Get startedList with your own agent
Get your home in front of millions of buyers by listing it on Zillow.
Learn how to do itSell it yourself
Take full control of how buyers see your home on Zillow by listing For Sale by Owner (FSBO).
List your homeWhat's special
Breakfast barPrivate bathroomCovered front patioCozy porchSpacious open floor planNew tile roofWood cabinets
Zillow last checked:
Listing updated:
Listed by:
Karisa Newman 386-216-4521,
LPT REALTY, LLC 877-366-2213,
Dianne Wodz 386-216-4522,
LPT REALTY, LLC
Bought with:
Kyle Madorin PA, 3278229
UPWELL REALTY LLC
Source: Stellar MLS,MLS#: V4941112 Originating MLS: Orlando Regional
Originating MLS: Orlando Regional
Facts & features
Interior
Bedrooms & bathrooms
- Bedrooms: 2
- Bathrooms: 2
- Full bathrooms: 2
Rooms
- Room types: Bonus Room, Florida Room
Primary bedroom
- Features: Ceiling Fan(s), Dual Sinks, En Suite Bathroom, Tub With Shower, Walk-In Closet(s)
- Level: First
- Area: 288 Square Feet
- Dimensions: 16x18
Bedroom 2
- Features: Storage Closet
- Level: First
- Area: 120 Square Feet
- Dimensions: 12x10
Great room
- Level: First
- Area: 1092 Square Feet
- Dimensions: 42x26
Kitchen
- Features: Breakfast Bar, Pantry
- Level: First
- Area: 270 Square Feet
- Dimensions: 18x15
Heating
- Central
Cooling
- Central Air
Appliances
- Included: Dishwasher, Range, Refrigerator
- Laundry: In Garage
Features
- Ceiling Fan(s), Living Room/Dining Room Combo, Open Floorplan, Primary Bedroom Main Floor, Solid Wood Cabinets, Thermostat, Walk-In Closet(s)
- Flooring: Ceramic Tile
- Has fireplace: No
Interior area
- Total structure area: 1,999
- Total interior livable area: 1,540 sqft
Property
Parking
- Total spaces: 1
- Parking features: Garage Door Opener
- Attached garage spaces: 1
- Details: Garage Dimensions: 12x26
Features
- Levels: One
- Stories: 1
- Patio & porch: Enclosed, Rear Porch
- Exterior features: Private Mailbox, Rain Gutters, Sidewalk
Lot
- Size: 6,652 Square Feet
- Features: In County
- Residential vegetation: Trees/Landscaped
Details
- Parcel number: 072429571300200
- Zoning: P-D
- Special conditions: None
Construction
Type & style
- Home type: SingleFamily
- Property subtype: Single Family Residence
Materials
- Stucco, Wood Siding
- Foundation: Slab
- Roof: Tile
Condition
- Completed
- New construction: No
- Year built: 1979
Utilities & green energy
- Sewer: Public Sewer
- Water: Public
- Utilities for property: Electricity Connected, Fire Hydrant, Water Connected
Community & HOA
Community
- Features: Pool
- Security: Smoke Detector(s)
- Pet fee: $0 monthly
- Subdivision: MONTPELIER VILLAGE PH 01
HOA
- Has HOA: Yes
- Amenities included: Pool
- Services included: Community Pool, Maintenance Grounds, Trash
- HOA fee: $100 monthly
- HOA name: Bono & Associates
- HOA phone: 407-233-3498
Location
- Region: Orlando
Financial & listing details
- Price per square foot: $224/sqft
- Tax assessed value: $280,324
- Annual tax amount: $4,778
- Date on market: 2/24/2025
- Cumulative days on market: 47 days
- Listing terms: Cash,Conventional,FHA,VA Loan
- Ownership: Fee Simple
- Total actual rent: 0
- Electric utility on property: Yes
- Road surface type: Paved
Price history
| Date | Event | Price |
|---|---|---|
| 5/9/2025 | Sold | $345,000-4.1%$224/sqft |
Source:  Stellar MLS #V4941112 Report a problem Stellar MLS #V4941112 Report a problem | ||
| 4/12/2025 | Pending sale | $359,900$234/sqft |
Source: Stellar MLS #V4941112 Report a problem | ||
| 2/24/2025 | Listed for sale | $359,900+149.9%$234/sqft |
Source: Stellar MLS #V4941112 Report a problem | ||
| 6/7/2004 | Sold | $144,000$94/sqft |
Source: Public Record Report a problem | ||
Public tax history
| Year | Property taxes | Tax assessment |
|---|---|---|
| 2024 | $4,779 +11.5% | $259,402 +10% |
| 2023 | $4,287 +9.9% | $235,820 +10% |
| 2022 | $3,902 +10.3% | $214,382 +10% |
| 2021 | $3,537 +6.3% | $194,893 +10% |
| 2020 | $3,329 +5.3% | $177,175 +10% |
| 2019 | $3,162 +8.6% | $161,068 +10% |
| 2018 | $2,910 | $146,425 -4.3% |
| 2017 | $2,910 +8.1% | $153,053 +10.1% |
| 2016 | $2,693 +7.7% | $139,020 +9.1% |
| 2015 | $2,501 +15.3% | $127,373 +18.2% |
| 2014 | $2,169 +11.7% | $107,744 +18.5% |
| 2013 | $1,942 -0.1% | $90,919 +1.1% |
| 2012 | $1,944 -6% | $89,957 -8.5% |
| 2011 | $2,068 +12.5% | $98,299 +14% |
| 2010 | $1,838 | $86,228 -25.5% |
| 2009 | -- | $115,699 -29.6% |
| 2008 | $3,055 -12.5% | $164,336 -15.5% |
| 2007 | $3,492 -1.7% | $194,405 +7.7% |
| 2006 | $3,552 +39.2% | $180,432 +46.6% |
| 2005 | $2,551 +107.2% | $123,105 +16.8% |
| 2004 | $1,231 +1.5% | $105,437 +7.9% |
| 2003 | $1,213 +2.9% | $97,682 +7.9% |
| 2002 | $1,178 0% | $90,566 +8.2% |
| 2001 | $1,179 +1.8% | $83,698 +6.6% |
| 2000 | $1,157 | $78,542 |
Find assessor info on the county website
Neighborhood: Williamsburg
Nearby homes
- $310,1002 bd2 ba1.3k sqft10473 Montpelier Cir, Orlando, FL 32821Off Market
- $351,9002 bd2 ba1.5k sqft10481 Montpelier Cir, Orlando, FL 32821Off Market
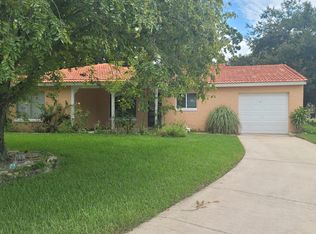
- $305,4002 bd2 ba1.3k sqft10400 Hidden Ln, Orlando, FL 32821Off Market
- $311,3002 bd2 ba1.3k sqft10469 Montpelier Cir, Orlando, FL 32821Off Market
- $313,5002 bd2 ba1.2k sqft10324 Hidden Ln, Orlando, FL 32821Off Market
- $321,7002 bd2 ba1.3k sqft10485 Montpelier Cir, Orlando, FL 32821Off Market
- $326,2002 bd2 ba1k sqft10406 Hidden Ln, Orlando, FL 32821Sold
- $319,8001 bd1 ba500 sqft10484 Montpelier Cir, Orlando, FL 32821Off Market
Nearby schools
GreatSchools rating
- 2/10Sunshine ElementaryGrades: PK-5Distance: 3.5 mi
- 5/10Freedom Middle SchoolGrades: 6-8Distance: 1.9 mi
- 5/10LAKE BUENA VISTA HIGH SCHOOL-0932Grades: 9-12Distance: 2.9 mi
Schools provided by the listing agent
- Elementary: Sunshine Elementary
- Middle: Freedom Middle
- High: Lake Buena Vista High School
Source: Stellar MLS. This data may not be complete. We recommend contacting the local school district to confirm school assignments for this home.
Get a cash offer in 3 minutes
Find out how much your home could sell for in as little as 3 minutes with a no-obligation cash offer.
Estimated market value
$342,500
Get a cash offer in 3 minutes
Find out how much your home could sell for in as little as 3 minutes with a no-obligation cash offer.
Estimated market value
$342,500
- Florida
- Orange County
- Orlando
- 32821
- Williamsburg
- 10477 Montpelier Cir
Nearby cities
Nearby neighborhoods
Nearby zip codes
Other Orlando Topics
