Tucked away on a peaceful cul-de-sac, this rare one-level home has been beautifully updated to balance comfort, style, and everyday function. From the moment you arrive, the setting feels calm and welcoming, with improvements that make daily living both easy and enjoyable. Inside, the well-designed layout features three bedrooms and two and a half baths, including a spacious primary suite with two closets, a ceiling fan, and a private bath featuring a walk-in shower. Throughout the home, you'll find quartz countertops, newer cabinetry, updated flooring, energy-efficient windows, a new heat pump for cool summer days and warm winters, and updated lighting that brings a clean, refreshed finish to every room. The living room centers around a classic wood-burning fireplace, creating a cozy, relaxed atmosphere, while the formal dining room provides a perfect setting for gatherings. There’s also a dedicated laundry area, and appliances are included, making your move-in simple and stress-free.Step outside to your own backyard sanctuary, complete with a spacious deck and charming gazebo—perfect for summer evenings, weekend barbecues, or simply unwinding under the trees. Additional highlights include RV parking, mature landscaping, and a layout that lives easily both inside and out. Ideally located just minutes from grocery stores, restaurants, boutique shops, and the vibrant Milwaukie Farmers Market held every Sunday, this home puts everything you need within reach. The SE Tacoma/Johnson Creek MAX Orange Line Park & Ride is also just a short drive away, offering quick and convenient access to Portland and the surrounding metro area. [Home Energy Score = 7. HES Report at https://rpt.greenbuildingregistry.com/hes/OR10238280]
Sold
Street View
$529,900
10477 SE 53rd Pl, Milwaukie, OR 97222
3beds
1,452sqft
Residential, Single Family Residence
Built in 1978
-- sqft lot
$527,100 Zestimate®
$365/sqft
$2,918 Estimated rent
Home value
$527,100
$495,000 - $564,000
$2,918/mo
Zestimate® history
Owner options
List your home for rent
$2,918/mo
Rent Zestimate®
Find your next renter with Zillow Rental Manager. Plus, with online applications, you can quickly screen prospective tenants – for free.
$2,918/mo
Rent Zestimate®
Refinance and save
$3,243/mo
Est. payment
Refinancing to a lower rate could help reduce your monthly payments and save thousands over the life of the loan.
$3,243/mo
Est. payment
Explore your selling options
Work with a Zillow partner agent
Leverage their expertise and Zillow's premium Showcase listings to get your home seen by more buyers.
Get startedList with your own agent
Get your home in front of millions of buyers by listing it on Zillow.
Learn how to do itSell it yourself
Take full control of how buyers see your home on Zillow by listing For Sale by Owner (FSBO).
List your homeWhat's special
Zillow last checked:
Listing updated:
Listed by:
Melinda Hood 503-901-6883,
MORE Realty
Bought with:
Michael Bluhm, 201218396
Neighbors Realty
Source: RMLS (OR),MLS#: 186988255
Facts & features
Interior
Bedrooms & bathrooms
- Bedrooms: 3
- Bathrooms: 3
- Full bathrooms: 2
- Partial bathrooms: 1
- Main level bathrooms: 3
Rooms
- Room types: Entry, Bedroom 2, Bedroom 3, Dining Room, Family Room, Kitchen, Living Room, Primary Bedroom
Primary bedroom
- Features: Ceiling Fan, Bathtub With Shower, Double Closet, Suite, Walkin Shower, Wallto Wall Carpet
- Level: Main
Bedroom 2
- Features: Closet, Wallto Wall Carpet
- Level: Main
Bedroom 3
- Features: Closet, Wallto Wall Carpet
- Level: Main
Dining room
- Features: Exterior Entry, Kitchen Dining Room Combo, Flex Room
- Level: Main
Kitchen
- Features: Dishwasher, Family Room Kitchen Combo, Gourmet Kitchen, Microwave, Free Standing Range, Free Standing Refrigerator, Quartz
- Level: Main
Living room
- Features: Ceiling Fan, Fireplace, Living Room Dining Room Combo
- Level: Main
Heating
- Forced Air, Heat Pump, Fireplace(s)
Cooling
- Heat Pump
Appliances
- Included: Disposal, Free-Standing Range, Free-Standing Refrigerator, Microwave, Plumbed For Ice Maker, Stainless Steel Appliance(s), Washer/Dryer, Dishwasher, Electric Water Heater
- Laundry: Laundry Room
Features
- Ceiling Fan(s), Quartz, Formal, Closet, Kitchen Dining Room Combo, Family Room Kitchen Combo, Gourmet Kitchen, Living Room Dining Room Combo, Bathtub With Shower, Double Closet, Suite, Walkin Shower
- Flooring: Laminate, Wall to Wall Carpet
- Windows: Vinyl Frames, Double Pane Windows
- Basement: Crawl Space
- Number of fireplaces: 1
- Fireplace features: Wood Burning
Interior area
- Total structure area: 1,452
- Total interior livable area: 1,452 sqft
Property
Parking
- Total spaces: 2
- Parking features: Driveway, Parking Pad, RV Access/Parking, RV Boat Storage, Garage Door Opener, Attached
- Attached garage spaces: 2
- Has uncovered spaces: Yes
Accessibility
- Accessibility features: Minimal Steps, Natural Lighting, One Level, Parking, Accessibility
Features
- Stories: 1
- Patio & porch: Deck, Patio, Porch
- Exterior features: Yard, Exterior Entry
- Fencing: Fenced
Lot
- Features: Cul-De-Sac, Level, SqFt 7000 to 9999
Details
- Additional structures: Gazebo, RVParking, RVBoatStorage
- Parcel number: 00083395
Construction
Type & style
- Home type: SingleFamily
- Architectural style: Ranch
- Property subtype: Residential, Single Family Residence
Materials
- Cement Siding, Metal Siding
- Foundation: Concrete Perimeter
- Roof: Composition
Condition
- Resale
- New construction: No
- Year built: 1978
Utilities & green energy
- Sewer: Public Sewer
- Water: Public
- Utilities for property: Cable Connected, DSL
Community & HOA
HOA
- Has HOA: No
Location
- Region: Milwaukie
Financial & listing details
- Price per square foot: $365/sqft
- Tax assessed value: $528,470
- Annual tax amount: $5,964
- Date on market: 6/11/2025
- Cumulative days on market: 21 days
- Listing terms: Cash,Conventional,FHA,VA Loan
- Road surface type: Paved
Price history
| Date | Event | Price |
|---|---|---|
| 8/4/2025 | Sold | $529,900$365/sqft |
Source:  RMLS (OR) #186988255 Report a problem RMLS (OR) #186988255 Report a problem | ||
| 7/3/2025 | Pending sale | $529,900$365/sqft |
Source: RMLS (OR) #186988255 Report a problem | ||
| 6/27/2025 | Listed for sale | $529,900$365/sqft |
Source: RMLS (OR) #186988255 Report a problem | ||
| 6/24/2025 | Pending sale | $529,900$365/sqft |
Source: RMLS (OR) #186988255 Report a problem | ||
| 6/11/2025 | Listed for sale | $529,900+17.8%$365/sqft |
Source: RMLS (OR) #186988255 Report a problem | ||
| 11/16/2020 | Sold | $450,000+5.9%$310/sqft |
Source: RMLS (OR) #20440850 Report a problem | ||
| 10/12/2020 | Pending sale | $425,000$293/sqft |
Source: Maple Realty Inc #20440850 Report a problem | ||
| 10/9/2020 | Listed for sale | $425,000+12.5%$293/sqft |
Source: Maple Realty Inc #20440850 Report a problem | ||
| 3/21/2019 | Sold | $377,900-0.5%$260/sqft |
Source: RMLS (OR) #18055796 Report a problem | ||
| 2/15/2019 | Pending sale | $379,900$262/sqft |
Source: Maxim Properties #18055796 Report a problem | ||
| 1/18/2019 | Listed for sale | $379,900$262/sqft |
Source: Maxim Properties #18055796 Report a problem | ||
| 1/16/2019 | Pending sale | $379,900$262/sqft |
Source: Maxim Properties #18055796 Report a problem | ||
| 1/9/2019 | Listed for sale | $379,900$262/sqft |
Source: Maxim Properties #18055796 Report a problem | ||
| 12/7/2018 | Listing removed | $379,900$262/sqft |
Source: Maxim Properties #18384569 Report a problem | ||
| 12/1/2018 | Price change | $379,900-2.6%$262/sqft |
Source: Maxim Properties #18384569 Report a problem | ||
| 10/26/2018 | Listed for sale | $389,900+80.4%$269/sqft |
Source: Maxim Properties #18384569 Report a problem | ||
| 7/18/2017 | Sold | $216,100+54.4%$149/sqft |
Source: Public Record Report a problem | ||
| 7/28/2012 | Listing removed | $140,000$96/sqft |
Source: RE/MAX EQUITY GROUP LAKE OSWEGO #11278646 Report a problem | ||
| 4/3/2012 | Price change | $140,000-3.4%$96/sqft |
Source: RE/MAX EQUITY GROUP LAKE OSWEGO #11278646 Report a problem | ||
| 1/10/2012 | Price change | $144,900-3.4%$100/sqft |
Source: RE/MAX EQUITY GROUP LAKE OSWEGO #11278646 Report a problem | ||
| 11/28/2011 | Price change | $150,000-14.2%$103/sqft |
Source: RE/MAX EQUITY GROUP LAKE OSWEGO #11278646 Report a problem | ||
| 11/17/2011 | Price change | $174,900+16.6%$120/sqft |
Source: RE/MAX EQUITY GROUP LAKE OSWEGO #11278646 Report a problem | ||
| 11/11/2011 | Price change | $150,000-14.2%$103/sqft |
Source: RE/MAX EQUITY GROUP LAKE OSWEGO #11278646 Report a problem | ||
| 9/15/2011 | Listed for sale | $174,900-32.7%$120/sqft |
Source: Re/Max Preferred Inc., REALTORS #11278646 Report a problem | ||
| 4/27/2004 | Sold | $260,000+75.7%$179/sqft |
Source: Public Record Report a problem | ||
| 11/20/1998 | Sold | $148,000+122.6%$102/sqft |
Source: Public Record Report a problem | ||
| 10/29/1997 | Sold | $66,500$46/sqft |
Source: Public Record Report a problem | ||
Public tax history
| Year | Property taxes | Tax assessment |
|---|---|---|
| 2025 | $6,176 +3.5% | $280,667 +3% |
| 2024 | $5,964 +2.9% | $272,493 +3% |
| 2023 | $5,797 +5.3% | $264,557 +3% |
| 2022 | $5,508 +3.6% | $256,852 +3% |
| 2021 | $5,315 +3.2% | $249,371 +3% |
| 2020 | $5,150 +1.5% | $242,108 +3% |
| 2019 | $5,073 +12.5% | $235,057 +3% |
| 2018 | $4,511 | $228,211 +3% |
| 2017 | $4,511 +6.5% | $221,564 +3% |
| 2016 | $4,235 | $215,111 +3% |
| 2015 | $4,235 +5% | $208,846 +3% |
| 2014 | $4,033 +10.6% | $202,763 +3% |
| 2013 | $3,647 +7.7% | $196,857 +3% |
| 2012 | $3,386 -6.8% | $191,123 +2.2% |
| 2011 | $3,634 +5.6% | $186,959 +3% |
| 2010 | $3,443 +1% | $181,514 +3% |
| 2009 | $3,408 +5.7% | $176,227 +3% |
| 2008 | $3,226 +2.9% | $171,094 +3% |
| 2007 | $3,134 +12.2% | $166,111 +3% |
| 2006 | $2,793 +0.6% | $161,273 +3% |
| 2005 | $2,775 +4.2% | $156,576 +3% |
| 2004 | $2,664 +2% | $152,016 +3% |
| 2003 | $2,610 +3% | $147,588 +3% |
| 2002 | $2,535 +1.8% | $143,289 +3% |
| 2001 | $2,489 +2.3% | $139,116 +3% |
| 2000 | $2,434 | $135,064 |
Find assessor info on the county website
Neighborhood: Linwood
Nearby homes
- $556,1004 bd2 ba1.9k sqft10535 SE 53rd Pl, Milwaukie, OR 97222Off Market
- $520,1003 bd2 ba1.4k sqft10536 SE 53rd Pl, Milwaukie, OR 97222Off Market
- $526,1003 bd2 ba1.9k sqft10478 SE 53rd Pl, Milwaukie, OR 97222Off Market
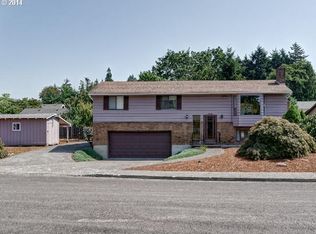
- $490,300-- bd-- ba-- sqft10552 SE 52nd Ave, Milwaukie, OR 97222Off Market
- $520,4003 bd2 ba1.4k sqft10589 SE 53rd Pl, Milwaukie, OR 97222Off Market
- $712,1003 bd2 ba2.8k sqft5240 SE King Rd, Milwaukie, OR 97222Off Market
- $636,2003 bd3 ba2.6k sqft10504 SE 52nd Ave, Milwaukie, OR 97222Off Market
- $540,2003 bd2 ba1.9k sqft10484 SE 52nd Ave, Milwaukie, OR 97222Off Market
Nearby schools
GreatSchools rating
- 4/10Lewelling Elementary SchoolGrades: K-5Distance: 0.3 mi
- 3/10Rowe Middle SchoolGrades: 6-8Distance: 1.3 mi
- 2/10Milwaukie High SchoolGrades: 9-12Distance: 1.5 mi
Schools provided by the listing agent
- Elementary: Lewelling
- Middle: Rowe
- High: Milwaukie
Source: RMLS (OR). This data may not be complete. We recommend contacting the local school district to confirm school assignments for this home.
Get a cash offer in 3 minutes
Find out how much your home could sell for in as little as 3 minutes with a no-obligation cash offer.
Estimated market value
$527,100
Get a cash offer in 3 minutes
Find out how much your home could sell for in as little as 3 minutes with a no-obligation cash offer.
Estimated market value
$527,100
- Oregon
- Clackamas County
- Milwaukie
- 97222
- Linwood
- 10477 SE 53rd Pl
Nearby cities
Nearby neighborhoods
Nearby zip codes
Other Milwaukie Topics
