Located in the highly rated Crown Point School District, this beautiful 2-story home offers over 2,500sf of thoughtfully designed living space that's sure to delight. Step inside to 9' ceilings and a bright bonus room with elegant French glass doors--perfect for a home office or study. The open-concept kitchen is a showstopper, featuring over sized quartz counter tops with seating at the island, crisp white cabinetry, crown molding, stainless steel appliances, and a spacious walk-in pantry. Flowing seamlessly from the kitchen is a sprawling great room. Upstairs, you'll find a versatile loft and four good sized bedrooms, including a spacious primary suite with a private bathroom with dual vanity, walk-in shower, and walk-in closet. Laundry is conveniently located on the upper level. Near shopping, restaurants, schools, parks, trails, and only about 6 miles to the Crown Point YMCA and all it has to offer. Situated in a beautiful new community within the top-rated Crown Point School District, this home offers easy access to Illinois for Chicago commuters. Don't miss the opportunity to make this one yours!
Closed
$375,000
10478 Morse Pl, Saint John, IN 46373
4beds
2,521sqft
Single Family Residence
Built in 2021
7,949 Square Feet Lot
$376,400 Zestimate®
$149/sqft
$3,267 Estimated rent
Home value
$376,400
$354,000 - $399,000
$3,267/mo
Zestimate® history
Owner options
List your home for rent
$3,267/mo
Rent Zestimate®
Find your next renter with Zillow Rental Manager. Plus, with online applications, you can quickly screen prospective tenants – for free.
$3,267/mo
Rent Zestimate®
Refinance and save
$2,881/mo
Est. payment
Refinancing to a lower rate could help reduce your monthly payments and save thousands over the life of the loan.
$2,881/mo
Est. payment
Explore your selling options
Work with a Zillow partner agent
Leverage their expertise and Zillow's premium Showcase listings to get your home seen by more buyers.
Get startedList with your own agent
Get your home in front of millions of buyers by listing it on Zillow.
Learn how to do itSell it yourself
Take full control of how buyers see your home on Zillow by listing For Sale by Owner (FSBO).
List your homeWhat's special
Versatile loftCrisp white cabinetrySpacious primary suiteSprawling great roomCrown moldingOpen-concept kitchenStainless steel appliances
Zillow last checked:
Listing updated:
Listed by:
Jory Mattull,
McColly Real Estate 219-663-9922
Bought with:
Joseph Janiczek, RB19000244
Banga Realty, LLC
Source: NIRA as distributed by MLS GRID,MLS#: 833105
Facts & features
Interior
Bedrooms & bathrooms
- Bedrooms: 4
- Bathrooms: 3
- Full bathrooms: 1
- 3/4 bathrooms: 1
- 1/2 bathrooms: 1
Rooms
- Room types: Bedroom 2, Primary Bedroom, Living Room, Loft, Kitchen, Den, Bedroom 4, Bedroom 3
Primary bedroom
- Description: Private Bath and Walk In Closet
- Area: 208
- Dimensions: 16.0 x 13.0
Bedroom 2
- Area: 130
- Dimensions: 13.0 x 10.0
Bedroom 3
- Area: 121
- Dimensions: 11.0 x 11.0
Bedroom 4
- Area: 110
- Dimensions: 11.0 x 10.0
Den
- Description: Glass French Doors
- Area: 110
- Dimensions: 11.0 x 10.0
Kitchen
- Description: Big Eat-In Kitchen with island w/ oversized quartz counter
- Area: 299
- Dimensions: 23.0 x 13.0
Living room
- Area: 224
- Dimensions: 16.0 x 14.0
Loft
- Area: 160
- Dimensions: 16.0 x 10.0
Heating
- Forced Air, Natural Gas
Appliances
- Included: Dishwasher, Washer, Refrigerator, Range, Microwave
- Laundry: Laundry Room, Upper Level
Features
- Entrance Foyer, Country Kitchen, Walk-In Closet(s), Recessed Lighting, Pantry, Eat-in Kitchen
- Windows: Blinds
- Has basement: No
- Has fireplace: No
Interior area
- Total structure area: 2,521
- Total interior livable area: 2,521 sqft
- Finished area above ground: 2,521
Property
Parking
- Total spaces: 2
- Parking features: Attached, Garage Faces Front, Asphalt, Garage Door Opener
- Attached garage spaces: 2
Features
- Levels: Two
- Patio & porch: Covered, Front Porch
- Exterior features: Rain Gutters
- Has view: Yes
- View description: Neighborhood
Lot
- Size: 7,949 Square Feet
- Features: Back Yard, Rectangular Lot, Landscaped, Front Yard
Details
- Parcel number: 451502178023000059
- Special conditions: None
Construction
Type & style
- Home type: SingleFamily
- Property subtype: Single Family Residence
Condition
- New construction: No
- Year built: 2021
Utilities & green energy
- Sewer: Public Sewer
- Water: Public
- Utilities for property: Electricity Connected, Water Connected, Sewer Connected, Natural Gas Connected
Community & HOA
Community
- Subdivision: Gates/St John Units 26b
HOA
- Has HOA: Yes
- Amenities included: Park
- HOA fee: $508 annually
- HOA name: Nicole Jefferson
- HOA phone: 219-464-3536
Location
- Region: Saint John
Financial & listing details
- Price per square foot: $149/sqft
- Tax assessed value: $417,000
- Annual tax amount: $8,142
- Date on market: 3/4/2026
- Listing agreement: Exclusive Right To Sell
- Listing terms: Cash,VA Loan,FHA,Conventional
Price history
| Date | Event | Price |
|---|---|---|
| 5/15/2026 | Sold | $375,000-2.6%$149/sqft |
Source:  NIRA as distributed by MLS GRID #833105 Report a problem NIRA as distributed by MLS GRID #833105 Report a problem | ||
| 4/8/2026 | Pending sale | $385,000$153/sqft |
Source: NIRA as distributed by MLS GRID #833105 Report a problem | ||
| 4/1/2026 | Price change | $385,000-0.8%$153/sqft |
Source: NIRA as distributed by MLS GRID #833105 Report a problem | ||
| 3/27/2026 | Listed for sale | $388,000$154/sqft |
Source: NIRA as distributed by MLS GRID #833105 Report a problem | ||
| 3/13/2026 | Pending sale | $388,000$154/sqft |
Source: NIRA as distributed by MLS GRID #833105 Report a problem | ||
| 3/4/2026 | Listed for sale | $388,000-6.5%$154/sqft |
Source: NIRA as distributed by MLS GRID #833105 Report a problem | ||
| 4/11/2025 | Listing removed | $2,875$1/sqft |
Source: Zillow Rentals Report a problem | ||
| 4/7/2025 | Listed for rent | $2,875-10.2%$1/sqft |
Source: Zillow Rentals Report a problem | ||
| 10/14/2024 | Listing removed | $3,200$1/sqft |
Source: Zillow Rentals Report a problem | ||
| 1/16/2024 | Listing removed | -- |
Source: Zillow Rentals Report a problem | ||
| 1/7/2024 | Price change | $3,200+10.4%$1/sqft |
Source: Zillow Rentals Report a problem | ||
| 12/15/2023 | Price change | $2,899-14.7%$1/sqft |
Source: Zillow Rentals Report a problem | ||
| 12/6/2023 | Listed for rent | $3,400+17.2%$1/sqft |
Source: Zillow Rentals Report a problem | ||
| 12/6/2023 | Listing removed | -- |
Source: Zillow Rentals Report a problem | ||
| 12/5/2023 | Price change | $2,900-9.4%$1/sqft |
Source: Zillow Rentals Report a problem | ||
| 11/26/2023 | Price change | $3,200-11.1%$1/sqft |
Source: Zillow Rentals Report a problem | ||
| 11/24/2023 | Listed for rent | $3,600-2.7%$1/sqft |
Source: Zillow Rentals Report a problem | ||
| 1/4/2023 | Listing removed | -- |
Source: Zillow Rentals Report a problem | ||
| 12/21/2022 | Listed for rent | $3,700$1/sqft |
Source: Zillow Rentals Report a problem | ||
| 12/12/2022 | Sold | $414,990$165/sqft |
Source: NIRA as distributed by MLS GRID #521045 Report a problem | ||
| 10/22/2022 | Pending sale | $414,990$165/sqft |
Source:  DR Horton Report a problem DR Horton Report a problem | ||
| 10/22/2022 | Listed for sale | $414,990$165/sqft |
Source: DR Horton Report a problem | ||
| 10/22/2022 | Pending sale | $414,990$165/sqft |
Source: DR Horton Report a problem | ||
| 10/21/2022 | Listed for sale | $414,990$165/sqft |
Source: DR Horton Report a problem | ||
| 10/21/2022 | Pending sale | $414,990$165/sqft |
Source: DR Horton Report a problem | ||
Public tax history
| Year | Property taxes | Tax assessment |
|---|---|---|
| 2025 | $8,001 -1.9% | $417,000 +5.6% |
| 2024 | $8,152 +121576.7% | $395,000 +5% |
| 2023 | $7 | $376,100 +125266.7% |
| 2022 | -- | $300 |
Find assessor info on the county website
Neighborhood: 46373
Nearby homes
- $403,4004 bd3 ba2.3k sqft10430 Morse Pl, Saint John, IN 46373Off Market

- $403,9903 bd3 ba2.2k sqft10681 Morse Pl, Saint John, IN 46373Sold

- $358,9904 bd2 ba1.7k sqft10660 Morse Pl, Saint John, IN 46373Sold
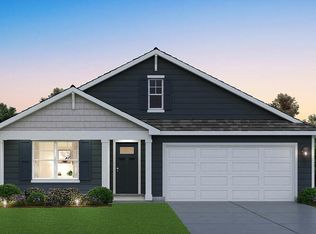
- $368,9904 bd2 ba1.7k sqft10533 Whitney Place St, John, IN 46307Sold

- $417,1004 bd3 ba2.5k sqft10514 Morse Pl, Saint John, IN 46373Off Market
- $414,9904 bd2 ba1.7k sqft10501 Morse Place St, Saint John, IN 46373Sold
- $--4 bd3 ba2.5k sqft10463 Morse Pl #X, Crown Pt, IN 46307Off Market
- $--4 bd3 ba2.5k sqft10463 Morse Pl, Crown Pt, IN 46307Off Market
Nearby schools
GreatSchools rating
- 7/10Timothy Ball Elementary SchoolGrades: PK-5Distance: 2.4 mi
- 7/10Colonel John Wheeler Middle SchoolGrades: 6-8Distance: 2.9 mi
- 10/10Crown Point High SchoolGrades: 9-12Distance: 4.3 mi
Schools provided by the listing agent
- High: Crown Point High School
Source: NIRA as distributed by MLS GRID. This data may not be complete. We recommend contacting the local school district to confirm school assignments for this home.
Get a cash offer in 3 minutes
Find out how much your home could sell for in as little as 3 minutes with a no-obligation cash offer.
Estimated market value
$376,400
Get a cash offer in 3 minutes
Find out how much your home could sell for in as little as 3 minutes with a no-obligation cash offer.
Estimated market value
$376,400
- Indiana
- Lake County
- Crown Point
- 46373
- 10478 Morse Pl
Nearby cities
Nearby neighborhoods
Nearby zip codes
Other Crown Point Topics
