MOTIVATED SELLERS and willing to pay for up to 1% buy down of the interest rate or 2-1 buydown loan incentive paid by our preferred lender to lower the interest rate 2% the 1st year and 1% the 2nd year. This charming one-story home is full of space, comfort, and modern upgrades—perfect for anyone looking to enjoy Colorado living with room to grow. Sitting on a massive lot, this home boasts a truly impressive backyard complete with a peaceful water feature, making it the perfect place to relax, entertain, or let your imagination run wild. The fully fenced yard offers privacy and plenty of space for outdoor fun, pets, or gardening.
Step inside and enjoy over 2,000 square feet of living space featuring 5 spacious bedrooms and 2 full bathrooms—plenty of room for family, guests, or even a home office. The finished basement is newly updated with brand new flooring, offering a cozy and versatile area for movie nights, a game room, or a quiet retreat.
The kitchen opens up nicely into the living area, making it easy to cook, entertain, and stay connected. And with the washer and dryer included, laundry days just got a lot easier!
This home also includes a 1-car garage for your vehicle or extra storage, and solar panels that help lower your utility bills—an energy-efficient bonus you’ll love.
Located in a friendly neighborhood just minutes from parks, shops, and schools, this home has everything you need. Don’t miss your chance to own this incredible Northglenn gem with a backyard that’s hard to beat!
Set up your private showing today—this one won’t last long!
Sold for $469,900
$469,900
10478 Ogden Street, Northglenn, CO 80233
5beds
2,008sqft
Single Family Residence
Built in 1964
7,500 Square Feet Lot
$459,200 Zestimate®
$234/sqft
$2,730 Estimated rent
Home value
$459,200
$427,000 - $491,000
$2,730/mo
Zestimate® history
Owner options
List your home for rent
$2,730/mo
Rent Zestimate®
Find your next renter with Zillow Rental Manager. Plus, with online applications, you can quickly screen prospective tenants – for free.
$2,730/mo
Rent Zestimate®
Refinance and save
$2,824/mo
Est. payment
Refinancing to a lower rate could help reduce your monthly payments and save thousands over the life of the loan.
$2,824/mo
Est. payment
Explore your selling options
Work with a Zillow partner agent
Leverage their expertise and Zillow's premium Showcase listings to get your home seen by more buyers.
Get startedList with your own agent
Get your home in front of millions of buyers by listing it on Zillow.
Learn how to do itSell it yourself
Take full control of how buyers see your home on Zillow by listing For Sale by Owner (FSBO).
List your homeWhat's special
Fully fenced yardFinished basementMassive lotImpressive backyardPeaceful water featureBrand new flooring
Zillow last checked:
Listing updated:
Listed by:
Juan Munoz 720-926-0204 tfg.juan@gmail.com,
Your Castle Real Estate Inc
Bought with:
Billy Wiegner, 100038474
Colorado Home Realty
LVL Advisors
Colorado Home Realty
Source: REcolorado as distributed by MLS GRID,MLS#: 5721975
Facts & features
Interior
Bedrooms & bathrooms
- Bedrooms: 5
- Bathrooms: 2
- Full bathrooms: 1
- 3/4 bathrooms: 1
- Main level bathrooms: 1
- Main level bedrooms: 3
Primary bedroom
- Description: Closet, Wood Floors, Ceiling Fan/Light
- Level: Main
Bedroom
- Description: Wood Floors, Closet, Ceiling Fan/Light
- Level: Main
Bedroom
- Description: Closet, Ceiling Fan/Light
- Level: Main
Bedroom
- Description: Carpeted, Closet, Ceiling Fan/Light
- Level: Basement
Bedroom
- Description: Wood Floors, Closet, Ceiling Fan/Light
- Level: Basement
Primary bathroom
- Description: Tile Floors, Granite Counters, Shower & Tub Combo
- Level: Main
Bathroom
- Description: Tile Floors, Glass Enclosed Shower
- Level: Basement
Dining room
- Description: Living/Dining, Wood Floors
- Level: Main
Great room
- Description: Fireplace, Wood Floors, Recessed Lighting, Potential For Family Room/Game Center
- Level: Basement
Kitchen
- Description: Stainless Steel Appliances, Granite Counters, Tile Floors, White Cabinets, Tile Backsplash
- Level: Main
Laundry
- Description: Utility Sink And Large Area
- Level: Basement
Living room
- Description: Living/Dining, Wood Floors, Recessed Lighting, Ceiling Fan
- Level: Main
Heating
- Forced Air
Cooling
- Central Air
Appliances
- Included: Cooktop, Dishwasher, Disposal, Dryer, Microwave, Range, Refrigerator, Tankless Water Heater, Washer, Water Purifier
- Laundry: In Unit
Features
- Built-in Features, Ceiling Fan(s), Eat-in Kitchen, Granite Counters, High Speed Internet, Open Floorplan, Primary Suite
- Flooring: Carpet, Laminate, Tile, Wood
- Basement: Finished
- Number of fireplaces: 1
- Fireplace features: Basement
- Common walls with other units/homes: No Common Walls
Interior area
- Total structure area: 2,008
- Total interior livable area: 2,008 sqft
- Finished area above ground: 1,004
- Finished area below ground: 953
Property
Parking
- Total spaces: 1
- Parking features: Concrete
- Attached garage spaces: 1
Features
- Levels: One
- Stories: 1
- Patio & porch: Patio
- Exterior features: Playground, Private Yard, Rain Gutters, Water Feature
- Fencing: Full
- Waterfront features: Pond
Lot
- Size: 7,500 Square Feet
- Residential vegetation: Grassed
Details
- Parcel number: R0038757
- Zoning: RES
- Special conditions: Standard
Construction
Type & style
- Home type: SingleFamily
- Architectural style: Bungalow
- Property subtype: Single Family Residence
Materials
- Brick, Frame
- Foundation: Concrete Perimeter
- Roof: Composition
Condition
- Updated/Remodeled
- Year built: 1964
Utilities & green energy
- Electric: 110V
- Sewer: Public Sewer
- Water: Public
- Utilities for property: Cable Available, Electricity Connected, Natural Gas Available, Natural Gas Connected, Phone Available
Community & HOA
Community
- Security: Carbon Monoxide Detector(s), Smoke Detector(s), Video Doorbell
- Subdivision: Northglenn
HOA
- Has HOA: No
Location
- Region: Northglenn
Financial & listing details
- Price per square foot: $234/sqft
- Tax assessed value: $429,000
- Annual tax amount: $3,224
- Date on market: 5/29/2025
- Listing terms: Cash,Conventional,FHA,VA Loan
- Exclusions: Personal Property
- Ownership: Individual
- Electric utility on property: Yes
- Road surface type: Paved
Price history
| Date | Event | Price |
|---|---|---|
| 9/17/2025 | Sold | $469,900$234/sqft |
Source:  REcolorado as distributed by MLS GRID #5721975 Report a problem REcolorado as distributed by MLS GRID #5721975 Report a problem | ||
| 8/28/2025 | Pending sale | $469,900$234/sqft |
Source: REcolorado as distributed by MLS GRID #5721975 Report a problem | ||
| 8/21/2025 | Price change | $469,9000%$234/sqft |
Source: REcolorado as distributed by MLS GRID #5721975 Report a problem | ||
| 8/7/2025 | Price change | $470,000-2.1%$234/sqft |
Source: REcolorado as distributed by MLS GRID #5721975 Report a problem | ||
| 7/31/2025 | Price change | $480,000-2%$239/sqft |
Source: REcolorado as distributed by MLS GRID #5721975 Report a problem | ||
| 7/10/2025 | Price change | $490,000-2%$244/sqft |
Source: REcolorado as distributed by MLS GRID #5721975 Report a problem | ||
| 7/8/2025 | Price change | $499,900-1.5%$249/sqft |
Source: REcolorado as distributed by MLS GRID #5721975 Report a problem | ||
| 7/3/2025 | Price change | $507,500-0.5%$253/sqft |
Source: REcolorado as distributed by MLS GRID #5721975 Report a problem | ||
| 6/25/2025 | Price change | $510,000-1%$254/sqft |
Source: REcolorado as distributed by MLS GRID #5721975 Report a problem | ||
| 6/13/2025 | Price change | $515,000-1%$256/sqft |
Source: REcolorado as distributed by MLS GRID #5721975 Report a problem | ||
| 6/5/2025 | Price change | $519,9900%$259/sqft |
Source: REcolorado as distributed by MLS GRID #5721975 Report a problem | ||
| 5/28/2025 | Listed for sale | $520,000+112.2%$259/sqft |
Source: REcolorado as distributed by MLS GRID #5721975 Report a problem | ||
| 3/10/2016 | Sold | $245,000+4.3%$122/sqft |
Source: Public Record Report a problem | ||
| 2/4/2016 | Pending sale | $235,000$117/sqft |
Source: Innovative Real Estate #3798800 Report a problem | ||
| 1/21/2016 | Listed for sale | $235,000+78%$117/sqft |
Source: Innovative Real Estate #3798800 Report a problem | ||
| 8/3/2009 | Sold | $132,000-2.2%$66/sqft |
Source: Public Record Report a problem | ||
| 5/1/2009 | Listing removed | $135,000$67/sqft |
Source: Listhub #720502 Report a problem | ||
| 12/29/2008 | Price change | $135,000-18.2%$67/sqft |
Source: Listhub #720502 Report a problem | ||
| 12/7/2008 | Price change | $165,000-8.4%$82/sqft |
Source: Listhub #720502 Report a problem | ||
| 11/15/2008 | Listed for sale | $180,100-7.6%$90/sqft |
Source: Listhub #720502 Report a problem | ||
| 12/28/2005 | Sold | $195,000+56%$97/sqft |
Source: Public Record Report a problem | ||
| 7/6/1998 | Sold | $125,000$62/sqft |
Source: Public Record Report a problem | ||
Public tax history
| Year | Property taxes | Tax assessment |
|---|---|---|
| 2025 | $3,224 +0.9% | $26,810 -12.7% |
| 2024 | $3,195 +1.1% | $30,710 |
| 2023 | $3,160 -3.1% | $30,710 +22.7% |
| 2022 | $3,260 | $25,020 -2.8% |
| 2021 | -- | $25,730 +12.6% |
| 2020 | $2,907 | $22,860 -0.2% |
| 2019 | $2,907 +21.9% | $22,910 +26% |
| 2018 | $2,385 | $18,180 |
| 2017 | $2,385 | $18,180 +25% |
| 2016 | -- | $14,540 |
| 2015 | $1,798 | $14,540 +13.6% |
| 2014 | -- | $12,800 |
| 2013 | -- | $12,800 -3.8% |
| 2012 | -- | $13,310 |
| 2011 | -- | $13,310 +7.9% |
| 2010 | -- | $12,330 |
| 2009 | -- | $12,330 -8.1% |
| 2008 | -- | $13,420 |
| 2007 | -- | $13,420 -1.4% |
| 2006 | -- | $13,610 |
| 2005 | -- | $13,610 +4.1% |
| 2004 | -- | $13,070 |
| 2003 | $1,392 +1.7% | $13,070 +4.8% |
| 2002 | $1,369 +14.5% | $12,470 +20.5% |
| 2001 | $1,195 | $10,350 |
| 2000 | -- | $10,350 |
Find assessor info on the county website
Neighborhood: 80233
Nearby homes
- $390,8002 bd2 ba850 sqft10488 Ogden St, Northglenn, CO 80233Off Market
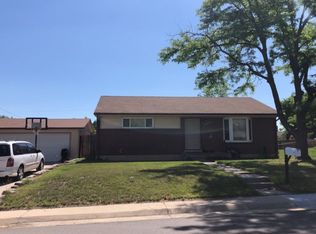
- $457,0003 bd2 ba1.2k sqft10468 Ogden St, Northglenn, CO 80233Off Market
- $426,1003 bd2 ba1k sqft10477 Corona St, Northglenn, CO 80233Off Market
- $411,1003 bd2 ba850 sqft10467 Corona St, Northglenn, CO 80233Off Market
- $435,8003 bd2 ba1.7k sqft10487 Corona St, Northglenn, CO 80233Off Market
- $482,2004 bd2 ba1.9k sqft10458 Ogden St, Northglenn, CO 80233Off Market
- $429,8003 bd2 ba1k sqft10498 Ogden St, Northglenn, CO 80233Off Market
- $434,4003 bd2 ba1k sqft10479 Ogden St, Northglenn, CO 80233Off Market
Nearby schools
GreatSchools rating
- 4/10Leroy Drive Elementary SchoolGrades: K-5Distance: 0.4 mi
- 4/10Northglenn Middle SchoolGrades: 6-8Distance: 0.7 mi
- 2/10Thornton High SchoolGrades: 9-12Distance: 1.4 mi
Schools provided by the listing agent
- Elementary: Leroy Drive
- Middle: Northglenn
- High: Thornton
- District: Adams 12 5 Star Schl
Source: REcolorado as distributed by MLS GRID. This data may not be complete. We recommend contacting the local school district to confirm school assignments for this home.
Get a cash offer in 3 minutes
Find out how much your home could sell for in as little as 3 minutes with a no-obligation cash offer.
Estimated market value
$459,200
Get a cash offer in 3 minutes
Find out how much your home could sell for in as little as 3 minutes with a no-obligation cash offer.
Estimated market value
$459,200
- Colorado
- Adams County
- Northglenn
- 80233
- 10478 Ogden Street
Nearby cities
Nearby zip codes
Other Northglenn Topics
