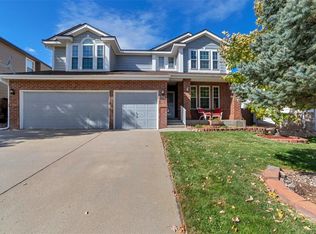
10478 Stonewillow Drive, Parker, CO 80134
Home value
$852,400
$810,000 - $895,000
$4,048/mo
Owner options
$4,048/mo
Rent Zestimate®
Find your next renter with Zillow Rental Manager. Plus, with online applications, you can quickly screen prospective tenants – for free.
$4,048/mo
Rent Zestimate®
$5,241/mo
Est. payment
Refinancing to a lower rate could help reduce your monthly payments and save thousands over the life of the loan.
$5,241/mo
Est. payment
Explore your selling options
Work with a Zillow partner agent
Leverage their expertise and Zillow's premium Showcase listings to get your home seen by more buyers.
Get startedList with your own agent
Get your home in front of millions of buyers by listing it on Zillow.
Learn how to do itSell it yourself
Take full control of how buyers see your home on Zillow by listing For Sale by Owner (FSBO).
List your homeWhat's special
Zillow last checked:
Listing updated:
Andrea Wright 310-683-3400 andrea@wrighttosell.com,
RE/MAX Alliance
Regina Roth, 100042306
Your Castle Real Estate Inc
Facts & features
Interior
Bedrooms & bathrooms
- Bedrooms: 5
- Bathrooms: 4
- Full bathrooms: 2
- 3/4 bathrooms: 1
- 1/2 bathrooms: 1
- Main level bathrooms: 1
Primary bedroom
- Description: Enormous Primary Suite With 5 Piece En-Suite Bathroom With Soothing Soaking Tub & Huge Walk-In Closet!
- Level: Upper
Bedroom
- Description: Spacious Secondary Bedroom On The Upper Level
- Level: Upper
Bedroom
- Description: Spacious Bedroom On The Upper Level Allows For Room For Everyone!
- Level: Upper
Bedroom
- Description: Additional Bedroom Currently Being Used As An Office
- Level: Upper
Bedroom
- Description: 5th Conforming Spacious Bedroom With A Beautiful Barn Door!
- Level: Basement
Bathroom
- Description: Main Floor Powder Room Just Off Of The Great Room
- Level: Main
Bathroom
- Description: Full Bathroom Upstairs With Dual Sinks Servicing The Upstairs Bedrooms
- Level: Upper
Bathroom
- Description: En-Suite 5 Piece Bathroom With Soothing Soaking Tub
- Level: Upper
Bathroom
- Description: Convenient Bathroom Just Off Of The Basement's Living/Game Room Area
- Level: Basement
Dining room
- Description: Spacious Dining Area Makes Entertaining A Breeze With Convenient Door To Kitchen!
- Level: Main
Family room
- Description: Soaring Ceilings With Tons Of Natural Light, Cozy Gas Fireplace, Stunning Restoration Hardware Light Fixtures & Plantation Shutters!
- Level: Main
Game room
- Description: Enjoy This Secondary Living Area/Game Room Area Complete With A 5th Bedroom & Full Bathroom
- Level: Basement
Kitchen
- Description: Updated Kitchen With Crisp White Cabinets, Gleaming Granite Countertops & Stainless Steel Appliances!
- Level: Main
Laundry
- Description: Coveted & Highly Desirable Upstairs Laundry!
- Level: Upper
Living room
- Description: Formal Living Room Area That Walks Into The Dining Room Area
- Level: Main
Mud room
- Description: Newly Built Mudroom Just Off The 3 Car Garage
- Level: Main
Office
- Description: Main Floor Office With Double French Doors & Gorgeous Accent Wall!
- Level: Main
Heating
- Forced Air
Cooling
- Central Air
Appliances
- Included: Cooktop, Dishwasher, Double Oven, Dryer, Microwave, Refrigerator, Washer
Features
- Built-in Features, Eat-in Kitchen, Entrance Foyer, Five Piece Bath, Granite Counters, High Ceilings, Kitchen Island, Open Floorplan, Pantry, Primary Suite, Smoke Free, Vaulted Ceiling(s), Walk-In Closet(s)
- Flooring: Carpet, Tile, Wood
- Windows: Double Pane Windows
- Basement: Daylight,Interior Entry,Partial
- Number of fireplaces: 1
- Fireplace features: Family Room, Gas
- Common walls with other units/homes: No Common Walls
Interior area
- Total structure area: 4,535
- Total interior livable area: 4,535 sqft
- Finished area above ground: 3,096
- Finished area below ground: 1,234
Property
Parking
- Total spaces: 3
- Parking features: Concrete
- Attached garage spaces: 3
Features
- Levels: Two
- Stories: 2
- Patio & porch: Front Porch, Patio
- Exterior features: Fire Pit, Lighting, Private Yard, Rain Gutters
Lot
- Size: 6,969 Square Feet
- Features: Greenbelt, Landscaped, Many Trees, Near Public Transit, Sprinklers In Front
Details
- Parcel number: R0377087
- Zoning: PDU
- Special conditions: Standard
Construction
Type & style
- Home type: SingleFamily
- Architectural style: Contemporary
- Property subtype: Single Family Residence
Materials
- Frame
- Roof: Composition
Condition
- Updated/Remodeled
- Year built: 1995
Details
- Builder model: Walden Model
- Builder name: David Weekley Homes
Utilities & green energy
- Sewer: Public Sewer
- Water: Public
- Utilities for property: Electricity Connected
Community & HOA
Community
- Security: Radon Detector, Smart Cameras, Smoke Detector(s), Video Doorbell
- Subdivision: Stonegate
HOA
- Has HOA: Yes
- Amenities included: Clubhouse, Pool, Tennis Court(s)
- Services included: Recycling, Snow Removal, Trash
- HOA fee: $55 quarterly
- HOA name: Stonegate
- HOA phone: 303-224-0004
Location
- Region: Parker
Financial & listing details
- Price per square foot: $192/sqft
- Tax assessed value: $871,342
- Annual tax amount: $4,294
- Date on market: 10/13/2023
- Listing terms: 1031 Exchange,Cash,Conventional,FHA
- Exclusions: Washer, Dryer, Large Pots On The Patio, Full-Length Mirror That Is Mounted In The Primary Bedroom.
- Ownership: Individual
- Electric utility on property: Yes
- Road surface type: Paved
Price history
| Date | Event | Price |
|---|---|---|
| 11/28/2023 | Sold | $872,500-1.4%$192/sqft |
Source: | ||
| 10/31/2023 | Pending sale | $885,000$195/sqft |
Source: | ||
| 10/23/2023 | Price change | $885,000-1.7%$195/sqft |
Source: | ||
| 10/13/2023 | Listed for sale | $900,000+136.8%$198/sqft |
Source: | ||
| 6/22/2012 | Sold | $380,000+1.3%$84/sqft |
Source: Agent Provided Report a problem | ||
| 5/15/2012 | Listed for sale | $375,000-1.3%$83/sqft |
Source: Cherry Creek Properties #1092929 Report a problem | ||
| 10/2/2011 | Listing removed | $379,900$84/sqft |
Source: MB-Premier Marketing Services #1018174 Report a problem | ||
| 8/3/2011 | Price change | $379,900-1.3%$84/sqft |
Source: MB-Premier Marketing Services #1018174 Report a problem | ||
| 7/17/2011 | Price change | $384,900-1.1%$85/sqft |
Source: MB-Premier Marketing Services #1018174 Report a problem | ||
| 6/3/2011 | Price change | $389,000-2.1%$86/sqft |
Source: MB-Premier Marketing Services #980940 Report a problem | ||
| 3/27/2011 | Listed for sale | $397,500-0.6%$88/sqft |
Source: MB-Premier Marketing Services #980940 Report a problem | ||
| 9/25/2010 | Listing removed | $400,000$88/sqft |
Source: RealBird Report a problem | ||
| 3/20/2010 | Price change | $400,000-3.6%$88/sqft |
Source: RE/MAX Alliance #858628 Report a problem | ||
| 3/8/2010 | Listed for sale | $415,000+64.4%$92/sqft |
Source: RE/MAX Alliance #858628 Report a problem | ||
| 9/12/1995 | Sold | $252,500$56/sqft |
Source: Public Record Report a problem | ||
Public tax history
| Year | Property taxes | Tax assessment |
|---|---|---|
| 2025 | $5,683 -0.9% | $54,460 -4% |
| 2024 | $5,732 +33.5% | $56,750 -1% |
| 2023 | $4,294 -2.8% | $57,300 +47.3% |
| 2022 | $4,416 | $38,900 -2.8% |
| 2021 | -- | $40,020 +5% |
| 2020 | $4,219 +11.2% | $38,100 |
| 2019 | $3,794 | $38,100 +10% |
| 2018 | $3,794 +6% | $34,640 |
| 2017 | $3,578 -0.2% | $34,640 +1.4% |
| 2016 | $3,586 -1.9% | $34,170 |
| 2015 | $3,655 +8.2% | $34,170 +20.1% |
| 2014 | $3,377 | $28,460 |
| 2013 | -- | $28,460 +11.2% |
| 2012 | -- | $25,590 |
| 2011 | -- | $25,590 -11.6% |
| 2010 | -- | $28,950 -6.5% |
| 2009 | $1,828 | $30,970 |
| 2008 | -- | $30,970 +6.2% |
| 2007 | -- | $29,170 |
| 2006 | $3,418 +8.3% | $29,170 +8.3% |
| 2004 | $3,157 -35.1% | $26,940 -5.1% |
| 2003 | $4,864 | $28,380 |
| 2002 | -- | $28,380 +10.7% |
| 2001 | $3,135 -1.1% | $25,640 +0% |
| 2000 | $3,171 | $25,638 |
Neighborhood: Stonegate
Nearby homes
- $664,6003 bd3 ba2.5k sqft10470 Stonewillow Dr, Parker, CO 80134Off Market
- $706,7003 bd3 ba3k sqft10486 Stonewillow Dr, Parker, CO 80134Off Market
- $756,3004 bd4 ba3.4k sqft10467 White Pine Dr, Parker, CO 80134Off Market

- $710,9004 bd4 ba3.4k sqft10473 White Pine Dr, Parker, CO 80134Off Market

- $703,0003 bd4 ba2.5k sqft10461 White Pine Dr, Parker, CO 80134Off Market
- $761,1004 bd4 ba4k sqft10462 Stonewillow Dr, Parker, CO 80134Off Market
- $712,6004 bd3 ba2.6k sqft10492 Stonewillow Dr, Parker, CO 80134Off Market
- $634,9003 bd3 ba2.3k sqft10479 White Pine Dr, Parker, CO 80134Off Market
Nearby schools
GreatSchools rating
- 9/10Pine Grove Elementary SchoolGrades: PK-6Distance: 0.5 mi
- 5/10Sierra Middle SchoolGrades: 7-8Distance: 1.9 mi
- 9/10Chaparral High SchoolGrades: 9-12Distance: 1.1 mi
Schools provided by the listing agent
- Elementary: Pine Grove
- Middle: Sierra
- High: Chaparral
- District: Douglas RE-1
Source: REcolorado as distributed by MLS GRID. This data may not be complete. We recommend contacting the local school district to confirm school assignments for this home.
Get a cash offer in 3 minutes
- Colorado
- Douglas County
- Parker
- 80134
- Stonegate
- 10478 Stonewillow Drive