Priced reduction of $13,000 for quick sale. Motivated sellers, bring offers. Nestled in a beautiful and peaceful country setting, this well-maintained home offers comfort, space, and thoughtful updates throughout. Featuring four bedrooms and three-and-a-half bathrooms, the home provides a functional layout ideal for everyday living and entertaining. While located near Chapel Hill, the property carries an Arp address. The backyard view overlooks a neighboring pond, providing a peaceful setting perfect for enjoying quiet mornings or relaxing evenings. The open-concept design creates a bright and welcoming atmosphere, complemented by a large laundry room with ample space for storage and organization. Major updates include a roof just two years old, upstairs windows replaced three years ago, water softener and filtration system, and a two-year-old HVAC system and water heater, offering peace of mind for years to come. Outside, you’ll find a large shop with concrete floors, perfect for hobbies, storage, or a workspace. This property blends the tranquility of country living with modern conveniences, making it a truly special place to call home.
For sale
$337,000
10479 Fm 3226, Arp, TX 75750
4beds
2,198sqft
Single Family Residence
Built in 1976
-- sqft lot
$-- Zestimate®
$153/sqft
$-- HOA
What's special
- 214 days |
- 189 |
- 15 |
Zillow last checked:
Listing updated:
Listed by:
Bill Birdsong 903-805-2143,
Berkshire Hathaway HomeServices Premier Properties
Source: GTARMLS,MLS#: 25017877
Facts & features
Interior
Bedrooms & bathrooms
- Bedrooms: 4
- Bathrooms: 4
- Full bathrooms: 3
- 1/2 bathrooms: 1
Rooms
- Room types: Family Room, Utility Room
Bedroom
- Features: Walk-In Closet(s)
Bathroom
- Features: Shower and Tub, Shower/Tub, Walk-In Closet(s)
Dining room
- Features: Den/Dining Combo
Kitchen
- Features: Kitchen/Eating Combo
Heating
- Central/Electric
Cooling
- Central Electric
Appliances
- Included: Range/Oven-Electric, Dishwasher, Disposal
Features
- Ceiling Fan(s), Kitchen Island
- Flooring: Vinyl Plank
- Has fireplace: No
- Fireplace features: None
Interior area
- Total structure area: 2,198
- Total interior livable area: 2,198 sqft
Property
Parking
- Total spaces: 4
- Parking features: Workshop in Garage, Other/See Remarks
- Garage spaces: 4
Features
- Levels: Two
- Stories: 2
- Patio & porch: Porch
- Exterior features: Gutter(s)
- Pool features: None
- Fencing: Metal
Details
- Additional structures: Storage, Metal Outbuilding(s), Workshop
- Parcel number: 100000098300002000
- Special conditions: None
Construction
Type & style
- Home type: SingleFamily
- Architectural style: Traditional
- Property subtype: Single Family Residence
Materials
- Brick and Wood
- Foundation: Slab
- Roof: Composition
Condition
- Year built: 1976
Community & HOA
Community
- Subdivision: E Tunnell
HOA
- Has HOA: No
Location
- Region: Arp
Financial & listing details
- Price per square foot: $153/sqft
- Tax assessed value: $181,226
- Annual tax amount: $2,914
- Date on market: 12/18/2025
- Listing terms: Conventional,FHA,VA Loan,Cash
Estimated market value
Not available
Estimated sales range
Not available
$2,622/mo
Price history
| Date | Event | Price |
|---|---|---|
| 7/15/2026 | Listed for sale | $337,000-2.9%$153/sqft |
Source:  GTARMLS #25017877 Report a problem GTARMLS #25017877 Report a problem | ||
| 7/6/2026 | Listing removed | $347,000$158/sqft |
Source: BHHS broker feed #25017877 Report a problem | ||
| 6/19/2026 | Price change | $347,000-3.6%$158/sqft |
Source: GTARMLS #25017877 Report a problem | ||
| 12/18/2025 | Listed for sale | $360,000$164/sqft |
Source: GTARMLS #25017877 Report a problem | ||
| 6/17/2020 | Listing removed | -- |
Source: Hudson & Marshall Report a problem | ||
| 5/18/2020 | Listed for sale | -- |
Source: Hudson & Marshall Report a problem | ||
Public tax history
| Year | Property taxes | Tax assessment |
|---|---|---|
| 2024 | $3,129 +134% | $181,226 -34.6% |
| 2023 | $1,337 -19.9% | $277,227 +83.1% |
| 2022 | $1,670 -3.9% | $151,397 +28.1% |
| 2021 | $1,737 -0.3% | $118,185 -0.2% |
| 2020 | $1,743 -2.8% | $118,418 +1.1% |
| 2019 | $1,793 +0% | $117,097 +3.3% |
| 2018 | $1,792 +8.9% | $113,383 +7.1% |
| 2017 | $1,645 +1.7% | $105,855 +1.9% |
| 2016 | $1,617 -3.1% | $103,923 +2.4% |
| 2015 | $1,668 | $101,442 |
| 2014 | $1,668 +1.6% | -- |
| 2013 | $1,642 -0.7% | -- |
| 2012 | $1,654 -0.6% | -- |
| 2011 | $1,663 | -- |
| 2010 | -- | $106,534 -0.4% |
| 2009 | -- | $107,012 -0.1% |
| 2008 | -- | $107,100 |
| 2007 | -- | $107,100 +8.3% |
| 2006 | -- | $98,900 +3.6% |
| 2005 | -- | $95,500 +8% |
| 2004 | -- | $88,400 +2% |
| 2003 | -- | $86,700 +7.3% |
| 2002 | -- | $80,800 +186.5% |
| 2001 | -- | $28,200 +28.2% |
| 2000 | -- | $22,000 |
Find assessor info on the county website
Monthly payment
Est. payment
Payment breakdown
Explore the cost of this home by adjusting the details. Changes won't be saved.Climate risks
Neighborhood: 75750
Nearby schools
GreatSchools rating
- 5/10W L Kissam Elementary SchoolGrades: 4-6Distance: 3.7 mi
- 5/10Chapel Hill Middle SchoolGrades: 7-8Distance: 3.5 mi
- 4/10Chapel Hill High SchoolGrades: 9-12Distance: 3.3 mi
Schools provided by the listing agent
- Elementary: Chapel Hill-Tyler
- Middle: Chapel Hill-Tyler
- High: Chapel Hill-Tyler
Source: GTARMLS. This data may not be complete. We recommend contacting the local school district to confirm school assignments for this home.
- $318,0004 bd4 ba2.1k sqft10579 Fm 3226, Arp, TX 75750Off Market
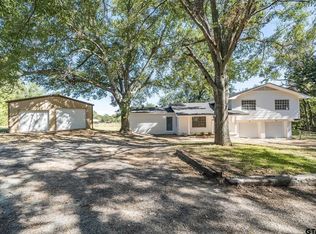
- $385,100-- bd2 ba1.7k sqft10383 Fm 3226, Arp, TX 75750Off Market
- $19,322-- bd-- ba-- sqftFm 3226, Arp, TX 75750Off Market
- $223,9003 bd2 ba1.4k sqft16260 Fm 850, Arp, TX 75750Off Market
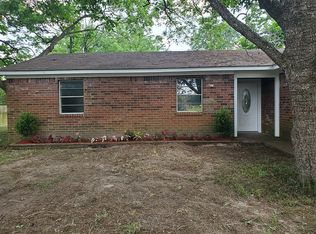
- $137,100-- bd1 ba780 sqft10444 Fm 3226, Arp, TX 75750Off Market
- $7,4580.331 Acres10444 Fm 3226, Arp, TX 75750Off Market
- $138,6004 bd1 ba1.2k sqft16234 Fm 850, Arp, TX 75750Off Market
- $255,600-- bd2 ba1.9k sqft10462 Fm 3226, Arp, TX 75750Off Market
A local agent can set up tours, give advice and negotiate with sellers.
Similar homes
- $335,0004 bd2 ba2.1k sqft3510 McMillan Dr, Tyler, TX 75701For Sale
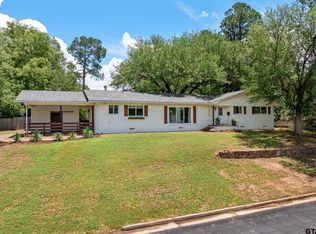 MLS ID #26008010, Cherie Davidson, Berkshire Hathaway HomeServices Premier Properties. GTARMLS
 - $289,0003 bd2 ba1.8k sqft15515 Nell Lynn Ln, Tyler, TX 75707For Sale
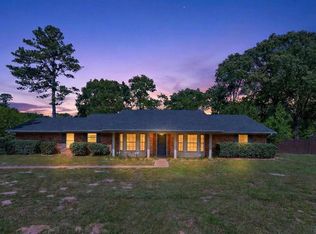 MLS ID #26004518, Myriah Boles, Standard Real Estate. GTARMLS
 - $289,0003 bd2 ba1.5k sqft13821 County Road 2278, Tyler, TX 75707For Sale
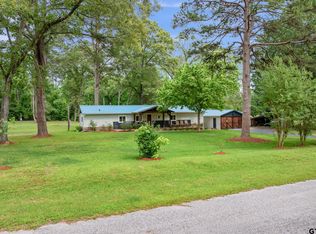 MLS ID #26006134, Brad Newberry, Newberry Real Estate. GTARMLS
 - $329,9904 bd2 ba2.2k sqft4728 Downing St, Tyler, TX 75703For Sale
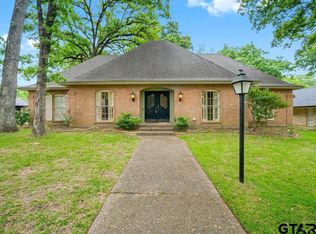 MLS ID #26002618, Kathleen West, Dwell Realty. GTARMLS
 - $369,3003 bd2 ba2k sqft4109 Stonebrook Ln, Tyler, TX 75707For SaleMLS ID #26009650, Wana Crouch, National Agent Network. GTARMLS
- $325,0003 bd2 ba1.9k sqft2225 Heather Ln, Tyler, TX 75703For SaleMLS ID #26006030, Dominique Ceja, Platinum Realty Group Tyler LLC. GTARMLS
- $353,0004 bd2 ba2.5k sqft410 Shande Dr, Whitehouse, TX 75791For SaleMLS ID #26001530, Carla Turner, Newberry Real Estate. GTARMLS
- $309,9004 bd3 ba1.7k sqft2422 Old Omen Rd, Tyler, TX 75701For SaleMLS ID #25018101, Michael Murdock, Exit Realty Pro. GTARMLS
- $340,0004 bd2 ba1.8k sqft445 Fm 1252 E, Kilgore, TX 75662For SaleMLS ID #20263299, John Rawls, MILLER HOMES GROUP. LGVBOARD
- $345,9004 bd3 ba2.3k sqft1816 Chipco Dr, Tyler, TX 75703For SaleMLS ID #26002735, Gloria Davis, Texas Premier Realty. GTARMLS
- $325,0004 bd2 ba1.8k sqft14219 County Road 1252, Tyler, TX 75709For SaleMLS ID #26009098, Jana Dillard, Staples Sotheby's International Realty. GTARMLS
- $365,0003 bd2 ba1.8k sqft796 Fm 2661, Tyler, TX 75704For SaleMLS ID #26009625, Rebecca Burks, RE/MAX Professionals. GTARMLS
- $365,0004 bd2 ba2.1k sqft3110 Tallow Oaks Cir, Tyler, TX 75707For SaleMLS ID #26004268, Corey Green, CB&A, REALTORS - Tyler. GTARMLS
- $385,5004 bd4 ba3.1k sqft2829 Yorktown Dr, Tyler, TX 75701For SaleMLS ID #26002628, Jake Ashley, Dwell Realty. GTARMLS
- $365,0003 bd2 ba2.1k sqft18184 County Road 1275, Tyler, TX 75703For SaleMLS ID #26008155, Shelby Hankins, CB&A, REALTORS - Tyler. GTARMLS
- $339,9003 bd2 ba2.1k sqft637 S College Ave, Tyler, TX 75701For SaleMLS ID #26009279, John Rawls, Miller Homes Group. GTARMLS
- $449,0003 bd2 ba2k sqft15199 County Road 373, Gladewater, TX 75647For SaleMLS ID #26009936, Abby Adkisson, Texas Farms & Ranches. GTARMLS
- $450,0003 bd3 ba2.9k sqft9465 Peninsula Dr, Tyler, TX 75707For SaleMLS ID #26005537, Charlotte Williams, Keller Williams Realty-Tyler. GTARMLS
- $335,0003 bd2 ba2.5k sqft312 Horseshoe Dr, Kilgore, TX 75662For SaleMLS ID #20264425, Misty Garvin, Julie Woods & Associate RE Firm. LGVBOARD
- $354,0004 bd2 ba1.9k sqft1804 Topaz Cv, Whitehouse, TX 75791For SaleMLS ID #26007517, Karin Miller, Ebby Halliday, REALTORS® - Tyler. GTARMLS
