Skip main navigation
Off market
Street View
  • $377,600

    10479 Loamy Ave, Mobile, AL 36608

    4beds
    2,304sqft
    SingleFamily
    Built in 2020
    -- sqft lot
    $377,600 Zestimate®
    $164/sqft
    $2,919 Estimated rent

    Home value

    $377,600

    $359,000 - $396,000

    $2,919/mo

    Zestimate® history
    Loading
    Loading...

    Owner options

    List your home for rent

    $2,919/mo

    Rent Zestimate®

    Find your next renter with Zillow Rental Manager. Plus, with online applications, you can quickly screen prospective tenants – for free.

    Learn more

    $2,919/mo

    Rent Zestimate®

    Refinance and save

    $1,760/mo

    Est. payment

    Refinancing to a lower rate could help reduce your monthly payments and save thousands over the life of the loan.

    See today's rates

    $1,760/mo

    Est. payment

    Explore your selling options

    Work with a Zillow partner agent

    Leverage their expertise and Zillow's premium Showcase listings to get your home seen by more buyers.

    Get started

    List with your own agent

    Get your home in front of millions of buyers by listing it on Zillow.

    Learn how to do it

    Sell it yourself

    Take full control of how buyers see your home on Zillow by listing For Sale by Owner (FSBO).

    List your home

    What's special

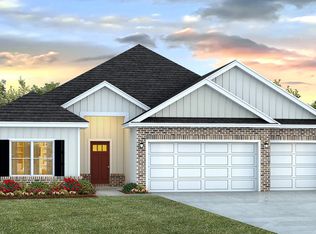
    The Destin is a D.R. Horton floor plan with four bedrooms and three bathrooms in over 2,300 square feet of space. This home has a three-car garage, perfect for extra storage or an additional vehicle. As you enter the home, two bedrooms and a full bathroom are to one side. As you walk in, the dining room is to the opposite side. Once in the open living and kitchen space, there is access to the laundry room, with a walk through to the garage, pantry and a breakfast area in front of a window. Windows in the living space show the covered porch. A bedroom and full bath are off the living room. The master suite is near the rear of the home and includes a large walk-in closet. Pictures are of a similar home and not necessarily of the subject property, including interior and exterior colors, options, and finishes. Pictures are representational only. Furnishings, decorative items and TVs are not included in the home purchase. This home is a ''Smart Home'', a standard package that includes: Kwikset lock, Sky Bell and digital thermostat, all of which are integrated with the Qolsys IQ touch panel and an Echo Dot device. This home is being built to Gold FORTIFIED HomeTM certification (See Sales Representative for details.)

    This property is off market, which means it's not currently listed for sale or rent on Zillow. This may be different from what's available on other websites or public sources.

    Facts & features

    Interior

    Bedrooms & bathrooms
    • Bedrooms: 4
    • Bathrooms: 3
    • Full bathrooms: 3
    Heating
    • Heat pump, Other, Electric
    Cooling
    • Central
    Appliances
    • Included: Dishwasher, Microwave, Range / Oven
    Features
    • 9+ Ceiling, WalkinCloset
    • Flooring: Carpet, Laminate
    • Basement: None
    Interior area
    • Total interior livable area: 2,304 sqft

    Property

    Parking
    • Total spaces: 3
    • Parking features: Garage - Attached
    Features
    • Exterior features: Wood, Brick
    Details
    • Parcel number: R022708280000019050

    Construction

    Type & style
    • Home type: SingleFamily
    Materials
    • brick
    Condition
    • Year built: 2020

    Utilities & green energy

    • Sewer: Grinder Pump
    • Utilities for property: AllElec

    Community & neighborhood

    Location
    • Region: Mobile

    Other

    Other facts
    • Construction Materials: Brick, Vinyl
    • Energy Features: Ceiling Fan, Double Panes, Thermal Door
    • Floors: Vinyl, WW Carpet
    • Heating: Central, Electric
    • Property Type: Residential
    • Bathroom Features: Separate Shower, Garden Tub
    • Cooling: Central
    • Interior Features: 9+ Ceiling, WalkinCloset
    • Porch Type: Back, Open, Front
    • Style: Traditional
    • Prop Sub Type: Single Family
    • Bedroom Desc: SPLIT
    • Water: AVAILABLE
    • Amenities: Storm Shutters
    • HOA: Yes
    • Sewer: Grinder Pump
    • Dining Area Features: BrkfastRm, BrkFastBar, KitArea
    • Utilities: AllElec
    • Listing Type: EXCLUSIVE RIGHT-TO-SELL
    • Legal Description: LOT 49 CHAPEL CREEK PHASE 1 MBK 138 PAGE 74
    • Parcel Number: 27-08-28-0-000-019.050

    Price history

    DateEventPrice
    9/23/2020Sold$261,900$114/sqft
    Source: Public Record Report a problem

    Public tax history

    YearProperty taxesTax assessment
    2025$1,687 +2.2%$36,160 +2.1%
    2024$1,650 +2.7%$35,400 +2.6%
    2023$1,606 +12.6%$34,500 +12%
    2022$1,427 +18.9%$30,800 +17.9%
    2021$1,200 $26,120

    Find assessor info on the county website

    Neighborhood: Millers Creek

    Nearby schools

    GreatSchools rating
    Get a cash offer in 3 minutes
    Find out how much your home could sell for in as little as 3 minutes with a no-obligation cash offer.
    Estimated market value
    $377,600
    Get a cash offer in 3 minutes
    Find out how much your home could sell for in as little as 3 minutes with a no-obligation cash offer.
    Estimated market value
    $377,600