Experience a luxurious coastal lifestyle in this spacious 3-bedroom townhouse at 1048 3rd Street, Santa Monica. Located in a prime area, it's within walking distance to the 3rd Street Promenade, Palisades Park, the Metro, and top-notch restaurants, with the beach and more nearby. This beautiful front-facing townhouse is filled with natural light from three sides and features newer hardwood and travertine floors, custom hand-built cabinetry in the dining room and kitchen, recessed lighting, and high-end finishes throughout. In addition to the three bedrooms, each with ensuite bathrooms, this home boasts seven spacious outdoor patios, including a large patio downstairs. The primary suite, located on a separate floor, offers enhanced privacy with a generous walk-in closet. A private loft can be used as a small office or lounge, and there's a beautiful rooftop retreat and meditation space. The entire home is pre-wired for internet and sound.
BONUS: A personal elevator inside the unit, an attached two-car garage with direct entry, and amazing custom storage and a workbench. It feels like a house with access to the highly sought-after Roosevelt Elementary and Lincoln Middle Schools. The building also has earthquake insurance. Don’t miss this opportunity to live in your dream home!
Sold for $2,220,000
Zillow last checked:
Listing updated:
Bought with:
Jeremiah Vancans, DRE #01944484
Compass
Source: CRMLS,MLS#: TR24159385 Originating MLS: California Regional MLS
Originating MLS: California Regional MLSPrice history
| Date | Event | Price |
|---|---|---|
| 10/9/2024 | Sold | $2,220,000-8.2%$1,150/sqft |
Source:  CRMLS #TR24159385 Report a problem CRMLS #TR24159385 Report a problem | ||
| 9/23/2024 | Contingent | $2,419,000$1,253/sqft |
Source: CRMLS #TR24159385 Report a problem | ||
| 9/3/2024 | Price change | $2,419,000-4%$1,253/sqft |
Source: CRMLS #TR24159385 Report a problem | ||
| 8/2/2024 | Listed for sale | $2,519,000+20%$1,305/sqft |
Source: CRMLS #TR24159385 Report a problem | ||
| 7/1/2022 | Sold | $2,100,000-2.3%$1,088/sqft |
Source: Public Record Report a problem | ||
| 6/6/2022 | Pending sale | $2,149,000$1,113/sqft |
Source:  CLAW #22-158263 Report a problem CLAW #22-158263 Report a problem | ||
| 5/18/2022 | Price change | $2,149,000-3.4%$1,113/sqft |
Source: CLAW #22-158263 Report a problem | ||
| 4/28/2022 | Listed for sale | $2,225,000$1,153/sqft |
Source: CLAW #22-138749 Report a problem | ||
| 4/20/2022 | Pending sale | $2,225,000$1,153/sqft |
Source: CLAW #22-138749 Report a problem | ||
| 3/22/2022 | Price change | $2,225,000+1.2%$1,153/sqft |
Source: CLAW #22-138749 Report a problem | ||
| 8/22/2020 | Listing removed | $6,500$3/sqft |
Source: Compass #20579802 Report a problem | ||
| 8/9/2020 | Price change | $6,500-9.7%$3/sqft |
Source: Compass #20579802 Report a problem | ||
| 7/6/2020 | Price change | $2,198,000-4.4%$1,139/sqft |
Source: Compass #20566134 Report a problem | ||
| 6/25/2020 | Price change | $7,200-7.7%$4/sqft |
Source: Compass #20579802 Report a problem | ||
| 6/13/2020 | Price change | $7,800-2.5%$4/sqft |
Source: Compass #20579802 Report a problem | ||
| 6/6/2020 | Listed for sale | $2,300,000$1,192/sqft |
Source: Compass #20566134 Report a problem | ||
| 5/19/2020 | Price change | $8,000-5.9%$4/sqft |
Source: Compass #20579802 Report a problem | ||
| 5/2/2020 | Listing removed | $2,300,000$1,192/sqft |
Source: Compass #20566134 Report a problem | ||
| 4/4/2020 | Price change | $8,500-5%$4/sqft |
Source: Compass #20566322 Report a problem | ||
| 3/24/2020 | Listed for sale | $2,300,000+164.7%$1,192/sqft |
Source: Compass #20566134 Report a problem | ||
| 9/7/2016 | Listing removed | $8,950-14.8%$5/sqft |
Source: The Hills Premier Realty #16139874 Report a problem | ||
| 2/13/2011 | Listing removed | $10,500$5/sqft |
Source: Westside Estate Agency #10488351 Report a problem | ||
| 12/31/2010 | Listed for rent | $10,500$5/sqft |
Source: Westside Estate Agency #10488351 Report a problem | ||
| 2/7/2003 | Sold | $869,000$450/sqft |
Source: Public Record Report a problem | ||
Nearby homes
- $1,906,1003 bd4 ba1.9k sqft1048 3rd St UNIT 104, Santa Monica, CA 90403Off Market
- $2,083,0003 bd4 ba2k sqft1048 3rd St UNIT 102, Santa Monica, CA 90403Off Market

- $2,027,1003 bd4 ba1.8k sqft1048 3rd St UNIT 105, Santa Monica, CA 90403Off Market
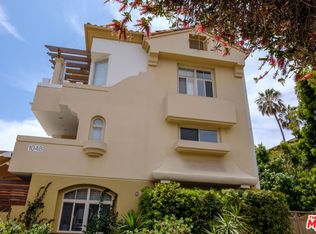
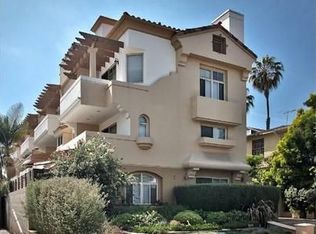
- $2,066,9003 bd-- ba1.9k sqft1048 3rd St UNIT 103, Santa Monica, CA 90403Off Market
Get a cash offer in 3 minutes
Find out how much your home could sell for in as little as 3 minutes with a no-obligation cash offer.
Estimated market value
$2,170,400
