Skip main navigation
Closed
  • $230,000

    1048 Abercorn Way, Douglasville, GA 30134

    3beds
    1,221sqft
    Single Family Residence, Residential
    Built in 2003
    5,993.86 Square Feet Lot
    $222,400 Zestimate®
    $188/sqft
    $1,715 Estimated rent

    Home value

    $222,400

    $189,000 - $260,000

    $1,715/mo

    Zestimate® history
    Loading
    Loading...

    Owner options

    List your home for rent

    $1,715/mo

    Rent Zestimate®

    Find your next renter with Zillow Rental Manager. Plus, with online applications, you can quickly screen prospective tenants – for free.

    Learn more

    $1,715/mo

    Rent Zestimate®

    Refinance and save

    $1,849/mo

    Est. payment

    Refinancing to a lower rate could help reduce your monthly payments and save thousands over the life of the loan.

    See today's rates

    $1,849/mo

    Est. payment

    Explore your selling options

    Work with a Zillow partner agent

    Leverage their expertise and Zillow's premium Showcase listings to get your home seen by more buyers.

    Get started

    List with your own agent

    Get your home in front of millions of buyers by listing it on Zillow.

    Learn how to do it

    Sell it yourself

    Take full control of how buyers see your home on Zillow by listing For Sale by Owner (FSBO).

    List your home

    What's special

    Cozy fireplacePeaceful subdivisionInviting open floor planSpacious family roomConvenient breakfast barWell-designed galley kitchenMaster suite
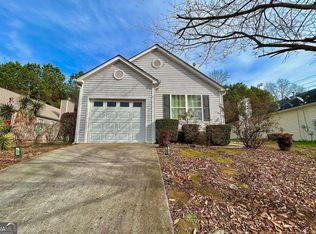
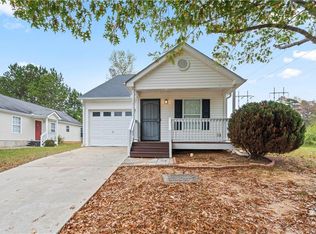
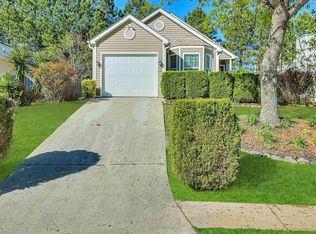
    Recently renovated, this charming 3-bedroom, 2-bathroom ranch-style home is situated in a peaceful subdivision near the heart of Douglasville. The inviting open floor plan features a spacious family room with a cozy fireplace, perfect for relaxing or entertaining. The well-designed galley kitchen includes a convenient breakfast bar, ideal for casual dining. Each of the three generously sized bedrooms offers comfort and versatility, with the master suite providing a private retreat. Located just minutes from shopping, dining, and entertainment, this home combines modern updates with unbeatable convenience.

    Zillow last checked:

    Listing updated:

    Listing Provided by:

    Tim Sharkey,

    247 Property Management, LLC,

    247 Property Management,

    247 Property Management, LLC

    Bought with:

    CLAUDIA VENEGAS, 317487

    The Suri Group, Inc.

    Source: FMLS GA,MLS#: 7530335MLS Logo

    Facts & features

    Interior

    Bedrooms & bathrooms
    • Bedrooms: 3
    • Bathrooms: 2
    • Full bathrooms: 2
    • Main level bathrooms: 2
    • Main level bedrooms: 3
    Primary bedroom
    • Features: Master on Main, Roommate Floor Plan
    • Level: Master on Main, Roommate Floor Plan
    Bedroom
    • Features: Master on Main, Roommate Floor Plan
    Primary bathroom
    • Features: Tub/Shower Combo, Other
    Dining room
    • Features: Open Concept
    Kitchen
    • Features: Breakfast Bar, Cabinets Other, Laminate Counters, Other
    Heating
    • Central
    Cooling
    • Ceiling Fan(s), Central Air
    Appliances
    • Included: Dishwasher, Electric Cooktop, Electric Oven, Microwave
    • Laundry: In Kitchen, Main Level
    Features
    • High Ceilings 10 ft Main
    • Flooring: Carpet, Luxury Vinyl
    • Windows: Double Pane Windows
    • Basement: None
    • Number of fireplaces: 1
    • Fireplace features: Family Room
    • Common walls with other units/homes: No Common Walls
    Interior area
    • Total structure area: 1,221
    • Total interior livable area: 1,221 sqft

    Property

    Parking
    • Total spaces: 1
    • Parking features: Garage
    • Garage spaces: 1
    Accessibility
    • Accessibility features: None
    Features
    • Levels: One
    • Stories: 1
    • Patio & porch: Front Porch, Patio
    • Exterior features: None
    • Pool features: None
    • Spa features: None
    • Fencing: None
    • Has view: Yes
    • View description: City
    • Waterfront features: None
    • Body of water: None
    Lot
    • Size: 5,993 sqft
    • Features: Level
    Details
    • Additional structures: None
    • Parcel number: 07090130032
    • Other equipment: None
    • Horse amenities: None

    Construction

    Type & style
    • Home type: SingleFamily
    • Architectural style: Ranch
    • Property subtype: Single Family Residence, Residential
    Materials
    • Vinyl Siding
    • Foundation: Slab
    • Roof: Composition
    Condition
    • Resale
    • New construction: No
    • Year built: 2003
    Details
    • Warranty included: Yes

    Utilities & green energy

    • Electric: 110 Volts
    • Sewer: Public Sewer
    • Water: Public
    • Utilities for property: Cable Available, Electricity Available, Natural Gas Available
    Green energy
    • Energy efficient items: None
    • Energy generation: None

    Community & neighborhood

    Security
    • Security features: None
    Community
    • Community features: Homeowners Assoc
    Location
    • Region: Douglasville
    • Subdivision: Brookfield Village

    HOA & financial

    HOA
    • Has HOA: Yes
    • HOA fee: $350 annually

    Other

    Other facts
    • Road surface type: Asphalt

    Price history

    DateEventPrice
    4/23/2025Sold$230,000+39.4%$188/sqft
    Source: FMLS GA #7530335 Report a problem
    5/17/2021Sold$165,000+151.9%$135/sqft
    Source: GAMLS #8964847 Report a problem
    1/24/2013Sold$65,500+31.3%$54/sqft
    Source: Public Record Report a problem
    9/12/2012Sold$49,900+23.2%$41/sqft
    Source: FMLS GA #5049742 Report a problem
    5/25/2010Sold$40,500-67.1%$33/sqft
    Source: Public Record Report a problem
    8/16/2006Sold$123,009+17.5%$101/sqft
    Source: Public Record Report a problem
    2/9/2004Sold$104,700$86/sqft
    Source: Public Record Report a problem

    Public tax history

    YearProperty taxesTax assessment
    2025$2,952 -0.2%$93,960
    2024$2,956 -1.1%$93,960
    2023$2,988 +45%$93,960 +52.8%
    2022$2,061 +20.7%$61,480 +19.6%
    2021$1,707 +13.8%$51,400 +10.8%
    2020$1,500 +2%$46,400 +2.1%
    2019$1,470 +15.7%$45,440 +18.7%
    2018$1,270 +21.1%$38,280 +24.4%
    2017$1,049 +1.6%$30,760 +4.1%
    2016$1,032 +2.2%$29,560 +21.3%
    2015$1,010 $24,360 +19.9%
    2014$1,010 +36.7%$20,320 -22.4%
    2013$739 $26,200
    2012-- --
    2011-- --
    2010-- --
    2009$1,267 -4.7%--
    2007$1,329 -3.3%--
    2006$1,374 +21.9%--
    2005$1,127 --
    2004-- --
    2003$327 +3.8%--
    2002$314 --

    Find assessor info on the county website

    Neighborhood: 30134

    Nearby schools

    GreatSchools rating
    Schools provided by the listing agent
    • Elementary: North Douglas
    • Middle: Stewart
    • High: Douglas County

    Source: FMLS GA. This data may not be complete. We recommend contacting the local school district to confirm school assignments for this home.

    Get a cash offer in 3 minutes
    Find out how much your home could sell for in as little as 3 minutes with a no-obligation cash offer.
    Estimated market value
    $222,400
    Get a cash offer in 3 minutes
    Find out how much your home could sell for in as little as 3 minutes with a no-obligation cash offer.
    Estimated market value
    $222,400