Welcome to 1048 Almarida Dr, a charming ranch-style home near the heart of downtown Campbell. This captivating residence greets you with an inviting front porch and welcoming curb appeal. Inside, hardwood flows throughout the space, creating a unified warm palette. This well-maintained 4-bedroom, 2-bathroom home is in excellent condition, with recent updates including a repipe, new furnace and AC unit, kitchen and primary ensuite bathroom remodel, fresh exterior paint, and new insulation in the attic and exterior walls. Additional amenities include a whole house filter and water softener system. The kitchen showcases granite counters, a designer glass tile backsplash, stainless appliances, and crisp white cabinetry and sits adjacent to a dedicated dining space. The step-down family room offers a cozy fireplace and sliding door access to a meticulously manicured backyard. Conveniently located near Santana Row, parks, shopping, and within walking distance to elementary & middle schools.
Sold for $1,625,000
$1,625,000
1048 Almarida Dr, San Jose, CA 95128
4beds
1,533sqft
Single Family Residence, Residential
Built in 1962
7,485 Square Feet Lot
$1,776,700 Zestimate®
$1,060/sqft
$5,001 Estimated rent
Home value
$1,776,700
$1.69M - $1.88M
$5,001/mo
Zestimate® history
Owner options
List your home for rent
$5,001/mo
Rent Zestimate®
Find your next renter with Zillow Rental Manager. Plus, with online applications, you can quickly screen prospective tenants – for free.
$5,001/mo
Rent Zestimate®
Refinance and save
$10,259/mo
Est. payment
Refinancing to a lower rate could help reduce your monthly payments and save thousands over the life of the loan.
$10,259/mo
Est. payment
Explore your selling options
Work with a Zillow partner agent
Leverage their expertise and Zillow's premium Showcase listings to get your home seen by more buyers.
Get startedList with your own agent
Get your home in front of millions of buyers by listing it on Zillow.
Learn how to do itSell it yourself
Take full control of how buyers see your home on Zillow by listing For Sale by Owner (FSBO).
List your homeWhat's special
Step-down family roomMeticulously manicured backyardCozy fireplaceCrisp white cabinetryNew furnaceNew insulationGranite counters
Zillow last checked:
Listing updated:
Listed by:
Kelly Gaudreau 02047200 408-827-1866,
Real Estate Experts ERA Powered 408-427-9220,
Coulter Stansell 02111737 650-254-6240,
Real Estate Experts ERA Powered
Bought with:
Erin Benford, 01372912
Christie's International Real Estate Sereno
Source: MLSListings Inc,MLS#: ML81931960
Facts & features
Interior
Bedrooms & bathrooms
- Bedrooms: 4
- Bathrooms: 2
- Full bathrooms: 2
Bedroom
- Features: PrimaryBedroomonGroundFloor, BedroomonGroundFloor2plus
Dining room
- Features: Other, Skylights
Family room
- Features: SeparateFamilyRoom
Kitchen
- Features: Countertop_Granite, ExhaustFan
Heating
- Central Forced Air Gas
Cooling
- Central Air
Appliances
- Included: Exhaust Fan, Disposal, Microwave, Gas Oven/Range, Refrigerator, Dryer, Washer
- Laundry: Tub/Sink
Features
- One Or More Skylights
- Flooring: Granite, Hardwood, Tile
- Fireplace features: Wood Burning
Interior area
- Total structure area: 1,533
- Total interior livable area: 1,533 sqft
Property
Parking
- Total spaces: 2
- Parking features: Attached
- Attached garage spaces: 2
Features
- Exterior features: Back Yard, Fenced
Lot
- Size: 7,485 Square Feet
Details
- Parcel number: 27921043
- Zoning: R-1-6
- Special conditions: Standard
Construction
Type & style
- Home type: SingleFamily
- Property subtype: Single Family Residence, Residential
Materials
- Foundation: Concrete Perimeter, Crawl Space
- Roof: Metal, Tile
Condition
- New construction: No
- Year built: 1962
Utilities & green energy
- Gas: PublicUtilities
- Sewer: Public Sewer
- Water: Public
- Utilities for property: Public Utilities, Water Public
Community & HOA
Location
- Region: San Jose
Financial & listing details
- Price per square foot: $1,060/sqft
- Tax assessed value: $1,657,500
- Annual tax amount: $21,218
- Date on market: 6/22/2023
- Listing agreement: ExclusiveRightToSell
Price history
| Date | Event | Price |
|---|---|---|
| 8/1/2023 | Sold | $1,625,000+8.4%$1,060/sqft |
Source:  MLSListings Inc #ML81931960 Report a problem MLSListings Inc #ML81931960 Report a problem | ||
| 6/30/2023 | Pending sale | $1,499,000$978/sqft |
Source: MLSListings Inc #ML81931960 Report a problem | ||
| 6/22/2023 | Listed for sale | $1,499,000-6.3%$978/sqft |
Source: MLSListings Inc #ML81931960 Report a problem | ||
| 6/2/2023 | Listing removed | -- |
Source: Owner Report a problem | ||
| 5/29/2023 | Listed for sale | $1,600,000+47.1%$1,044/sqft |
Source: Owner Report a problem | ||
| 1/17/2019 | Sold | $1,088,000+8.9%$710/sqft |
Source:  MLSListings Inc #ML81733203 Report a problem MLSListings Inc #ML81733203 Report a problem | ||
| 12/24/2018 | Pending sale | $999,000$652/sqft |
Source: Reward Realty #ML81733203 Report a problem | ||
| 12/24/2018 | Price change | $999,000-16.1%$652/sqft |
Source: Reward Realty #ML81733203 Report a problem | ||
| 12/17/2018 | Price change | $1,190,000+19.1%$776/sqft |
Source: Keller Williams Foothills Realty Report a problem | ||
| 12/12/2018 | Price change | $999,000-16.1%$652/sqft |
Source: Keller Williams Foothills Realty #PT18191697 Report a problem | ||
| 10/5/2018 | Price change | $1,190,000-10.3%$776/sqft |
Source: Keller Williams East Foothills #PT18191697 Report a problem | ||
| 8/15/2018 | Listed for sale | $1,325,999+86.8%$865/sqft |
Source: Keller Williams Foothills Realty #PT18191697 Report a problem | ||
| 11/8/2013 | Sold | $710,000+20.3%$463/sqft |
Source: Public Record Report a problem | ||
| 8/27/2004 | Sold | $590,000$385/sqft |
Source: Public Record Report a problem | ||
Public tax history
| Year | Property taxes | Tax assessment |
|---|---|---|
| 2025 | $21,218 +3.2% | $1,657,500 +2% |
| 2024 | $20,568 +36.7% | $1,625,000 +39.3% |
| 2023 | $15,044 +0.6% | $1,166,553 +2% |
| 2022 | $14,953 +1.8% | $1,143,680 +2% |
| 2021 | $14,683 +2.7% | $1,121,256 +1% |
| 2020 | $14,302 | $1,109,760 +42.2% |
| 2019 | $14,302 +41.2% | $780,228 +2% |
| 2018 | $10,130 | $764,930 +2% |
| 2017 | $10,130 +1.5% | $749,932 +2% |
| 2016 | $9,982 +8.2% | $735,228 +1.5% |
| 2015 | $9,226 +3.7% | $724,185 +2% |
| 2014 | $8,897 | $710,000 +6.3% |
| 2013 | -- | $667,845 +7.2% |
| 2012 | -- | $623,000 +20.7% |
| 2011 | -- | $516,000 -19% |
| 2010 | -- | $637,118 +9.6% |
| 2009 | -- | $581,100 -7.2% |
| 2008 | -- | $626,112 +2% |
| 2007 | -- | $613,836 +2% |
| 2006 | -- | $601,800 +2% |
| 2005 | -- | $590,000 |
Find assessor info on the county website
Neighborhood: North Campbell
Nearby homes
- $1,719,3003 bd2 ba1.9k sqft1064 Almarida Dr, Campbell, CA 95008Off Market
- $2,015,5005 bd3 ba2.1k sqft1034 Almarida Dr, San Jose, CA 95128Off Market
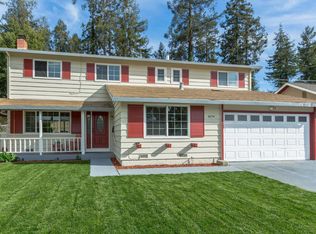
- $2,364,4007 bd3 ba3.1k sqft1078 Almarida Dr, Campbell, CA 95008Off Market
- $1,812,6004 bd2 ba1.6k sqft1024 Almarida Dr, Campbell, CA 95008Off Market
- $1,823,2504 bd2 ba1.5k sqft1039 Almarida Dr, San Jose, CA 95128Sold
- $1,683,7004 bd2 ba1.5k sqft1053 Almarida Dr, San Jose, CA 95128Off Market
- $1,898,1004 bd2 ba2.2k sqft1067 Almarida Dr, Campbell, CA 95008Off Market
- $1,562,9003 bd2 ba1.3k sqft1029 Almarida Dr, San Jose, CA 95128Off Market
Nearby schools
GreatSchools rating
- 4/10Castlemont Elementary SchoolGrades: K-5Distance: 0.3 mi
- 2/10Monroe Middle SchoolGrades: 6-8Distance: 0.4 mi
- 5/10Del Mar High SchoolGrades: 9-12Distance: 0.7 mi
Schools provided by the listing agent
- District: CampbellUnionElementary
Source: MLSListings Inc. This data may not be complete. We recommend contacting the local school district to confirm school assignments for this home.
Get a cash offer in 3 minutes
Find out how much your home could sell for in as little as 3 minutes with a no-obligation cash offer.
Estimated market value
$1,776,700
Get a cash offer in 3 minutes
Find out how much your home could sell for in as little as 3 minutes with a no-obligation cash offer.
Estimated market value
$1,776,700
- California
- Santa Clara County
- Campbell
- 95128
- North Campbell
- 1048 Almarida Dr
Nearby cities
Nearby neighborhoods
Nearby zip codes
Other Campbell Topics
