SELLER IS READY FOR AN OFFER! Welcome to this 4 br, 3 bath home on a quiet cul-de-sac in the highly sought after neighborhood of Sherwood Forest!Sit by the gas freplace and enjoy the beauty of the park like views from the living and dining rms,both with vaulted ceilings and access to extensive decks!The kitchen features new stove,refrigerator and dishwasher. There is an additional second oven and a moveable island. A convenient brm and bath for guests are also on the ML along with the laundry room.Upper level offers a spacious primary brm,large walk-in closet,private deck.Two additional brms and bath and a bonus rm for office or crafts complete the upper level. Great daylight space in the lower level for recreation rm/office/flex space.New roof & carpet in basemt in 2024 along with recently replaced hot water heater,fresh paint, and wood flrs in ML living areas.The home has an abundance of storage thruout.Neighborhd pool (membership optional),popular schools,close to shopping & dining.
Sold for $460,000
$460,000
1048 Beecher Rd, Winston Salem, NC 27104
4beds
3,261sqft
Stick/Site Built, Residential, Single Family Residence
Built in 1985
0.38 Acres Lot
$460,600 Zestimate®
$--/sqft
$2,698 Estimated rent
Home value
$460,600
$419,000 - $502,000
$2,698/mo
Zestimate® history
Owner options
List your home for rent
$2,698/mo
Rent Zestimate®
Find your next renter with Zillow Rental Manager. Plus, with online applications, you can quickly screen prospective tenants – for free.
$2,698/mo
Rent Zestimate®
Refinance and save
$2,967/mo
Est. payment
Refinancing to a lower rate could help reduce your monthly payments and save thousands over the life of the loan.
$2,967/mo
Est. payment
Explore your selling options
Work with a Zillow partner agent
Leverage their expertise and Zillow's premium Showcase listings to get your home seen by more buyers.
Get startedList with your own agent
Get your home in front of millions of buyers by listing it on Zillow.
Learn how to do itSell it yourself
Take full control of how buyers see your home on Zillow by listing For Sale by Owner (FSBO).
List your homeWhat's special
Moveable islandFresh paintQuiet cul-de-sacLarge walk-in closetAdditional second ovenAccess to extensive decks
Zillow last checked:
Listing updated:
Listed by:
Eleanor Bell 336-978-6836,
Forsyth Realty
Bought with:
Ashley Harris, 261824
Keller Williams Realty Elite
Source: Triad MLS,MLS#: 1219307
Facts & features
Interior
Bedrooms & bathrooms
- Bedrooms: 4
- Bathrooms: 3
- Full bathrooms: 3
- Main level bathrooms: 1
Primary bedroom
- Level: Second
- Dimensions: 19.5 x 14.17
Bedroom 2
- Level: Main
- Dimensions: 14.17 x 14.92
Bedroom 3
- Level: Second
- Dimensions: 16.25 x 11.92
Bedroom 4
- Level: Second
- Dimensions: 16.25 x 11.5
Dining room
- Level: Main
- Dimensions: 13.67 x 12.42
Entry
- Level: Main
- Dimensions: 15.33 x 14.67
Kitchen
- Level: Main
- Dimensions: 13.33 x 14.58
Laundry
- Level: Main
- Dimensions: 6.25 x 5.33
Living room
- Level: Main
- Dimensions: 20.92 x 13.67
Other
- Level: Basement
- Dimensions: 23.42 x 12.67
Recreation room
- Level: Basement
- Dimensions: 18.33 x 12.17
Other
- Level: Second
- Dimensions: 8.58 x 6.58
Heating
- Forced Air, Natural Gas
Cooling
- Central Air
Appliances
- Included: Microwave, Oven, Dishwasher, Disposal, Exhaust Fan, Free-Standing Range, Gas Water Heater
- Laundry: Dryer Connection, Main Level, Washer Hookup
Features
- Ceiling Fan(s), Dead Bolt(s), Kitchen Island, Pantry, Solid Surface Counter, Vaulted Ceiling(s)
- Flooring: Carpet, Tile, Wood
- Doors: Storm Door(s)
- Basement: Partially Finished, Basement, Crawl Space
- Attic: Pull Down Stairs
- Number of fireplaces: 1
- Fireplace features: Gas Log, Living Room
Interior area
- Total structure area: 3,417
- Total interior livable area: 3,261 sqft
- Finished area above ground: 2,571
- Finished area below ground: 690
Property
Parking
- Total spaces: 2
- Parking features: Garage, Driveway, Garage Door Opener, Attached
- Attached garage spaces: 2
- Has uncovered spaces: Yes
Features
- Levels: Two
- Stories: 2
- Patio & porch: Porch
- Exterior features: Garden
- Pool features: Community
- Fencing: None
Lot
- Size: 0.38 Acres
- Features: Partially Wooded, Sloped
- Residential vegetation: Partially Wooded
Details
- Parcel number: 6806613370
- Zoning: RS9
- Special conditions: Owner Sale
Construction
Type & style
- Home type: SingleFamily
- Property subtype: Stick/Site Built, Residential, Single Family Residence
Materials
- Wood Siding
Condition
- Year built: 1985
Utilities & green energy
- Sewer: Public Sewer
- Water: Public
Community & HOA
Community
- Security: Carbon Monoxide Detector(s), Smoke Detector(s)
- Subdivision: Sherwood Forest
HOA
- Has HOA: No
Location
- Region: Winston Salem
Financial & listing details
- Tax assessed value: $476,800
- Annual tax amount: $4,075
- Date on market: 5/15/2026
- Cumulative days on market: 38 days
- Listing agreement: Exclusive Right To Sell
Price history
| Date | Event | Price |
|---|---|---|
| 7/16/2026 | Sold | $460,000-6.1% |
Source:  Triad MLS #1219307 Report a problem Triad MLS #1219307 Report a problem | ||
| 6/20/2026 | Pending sale | $490,000 |
Source: Triad MLS #1219307 Report a problem | ||
| 5/15/2026 | Listed for sale | $490,000 |
Source: Triad MLS #1219307 Report a problem | ||
Public tax history
| Year | Property taxes | Tax assessment |
|---|---|---|
| 2025 | $4,759 +16.8% | $476,800 +42.1% |
| 2024 | $4,075 +4.8% | $335,500 |
| 2023 | $3,889 +1.9% | $335,500 |
| 2022 | $3,817 | $335,500 |
| 2021 | -- | -- |
| 2020 | -- | $305,100 |
| 2019 | -- | $305,100 |
| 2018 | -- | $305,100 +11.2% |
| 2016 | $3,436 +15.5% | $274,452 |
| 2015 | $2,974 +3.1% | $274,452 |
| 2014 | $2,884 | $274,452 |
| 2013 | -- | $274,452 -2.9% |
| 2012 | -- | $282,601 |
| 2011 | -- | $282,601 |
| 2010 | -- | $282,601 |
| 2009 | -- | $282,601 +14.2% |
| 2008 | -- | $247,457 |
| 2007 | -- | $247,457 |
| 2006 | -- | $247,457 |
| 2005 | -- | $247,457 +6.8% |
| 2004 | -- | $231,759 |
| 2003 | -- | $231,759 |
| 2002 | -- | $231,759 |
| 2001 | -- | $231,759 +9.3% |
| 2000 | -- | $212,100 |
Find assessor info on the county website
Neighborhood: New Sherwood Forest
Nearby homes
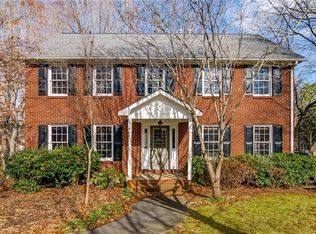
- $467,7004 bd3 ba3k sqft1039 Beecher Rd, Winston Salem, NC 27104Off Market
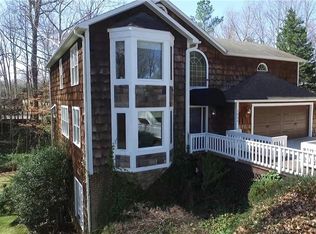
- $551,0004 bd4 ba3.3k sqft1044 Beecher Rd, Winston Salem, NC 27104Off Market
- $585,6004 bd3 ba2.8k sqft3224 Cross Tree Rd, Winston Salem, NC 27106Off Market
- $555,9004 bd3 ba2.5k sqft3229 Cross Tree Rd, Winston Salem, NC 27106Off Market
- $452,9004 bd3 ba2.3k sqft1040 Wessyngton Rd, Winston Salem, NC 27104Off Market
- $725,0004 bd4 ba3.9k sqft1036 Beecher Rd, Winston Salem, NC 27104Sold
- $596,6004 bd4 ba3.1k sqft3225 Cross Tree Rd, Winston Salem, NC 27106Off Market
- $496,1004 bd2 ba2.5k sqft1033 Wessyngton Rd, Winston Salem, NC 27104Off Market
Nearby schools
GreatSchools rating
- 9/10Sherwood Forest ElementaryGrades: PK-5Distance: 1.3 mi
- 7/10Jefferson MiddleGrades: 6-8Distance: 0.8 mi
- 4/10Mount Tabor HighGrades: 9-12Distance: 1.6 mi
Get a cash offer in 3 minutes
Find out how much your home could sell for in as little as 3 minutes with a no-obligation cash offer.
Estimated market value
$460,600
Get a cash offer in 3 minutes
Find out how much your home could sell for in as little as 3 minutes with a no-obligation cash offer.
Estimated market value
$460,600
