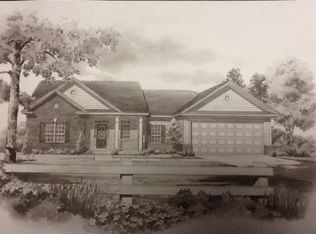
This beautifully maintained home offers a bright, open floor plan with soaring vaulted ceilings and flexible living spaces throughout. The heart of the home is the vaulted great room, featuring a cozy wood-burning fireplace and direct access to a charming four-season sunroom—perfect for relaxing year-round. Step outside to the deck and enjoy seamless indoor-outdoor living. The spacious primary suite includes a luxurious en-suite bath with double vanities, a soaking tub, and a separate shower for a spa-like retreat. Additional highlights include a main floor laundry room for added convenience and a built-in irrigation system to keep the lawn looking its best. With a smart layout and timeless features, this home is ready to fit your lifestyle—whether you're hosting, relaxing, or simply enjoying the space.
Closed
Listed by: HomeCoin.com • Jonathan Minerick • Contact: 888-400-2513
Bought with: Compass Realty Group
Price Unknown
1048 Big Sky Dr, Fenton, MO 63026
3beds
1,876sqft
Single Family Residence
Built in 1997
0.35 Acres Lot
$369,700 Zestimate®
$--/sqft
$2,257 Estimated rent
Home value
$369,700
$329,000 - $418,000
$2,257/mo
Zestimate® history
Owner options
List your home for rent
$2,257/mo
Rent Zestimate®
Find your next renter with Zillow Rental Manager. Plus, with online applications, you can quickly screen prospective tenants – for free.
$2,257/mo
Rent Zestimate®
Refinance and save
$50/mo
Est. payment
Refinancing to a lower rate could help reduce your monthly payments and save thousands over the life of the loan.
$50/mo
Est. payment
Explore your selling options
Work with a Zillow partner agent
Leverage their expertise and Zillow's premium Showcase listings to get your home seen by more buyers.
Get startedList with your own agent
Get your home in front of millions of buyers by listing it on Zillow.
Learn how to do itSell it yourself
Take full control of how buyers see your home on Zillow by listing For Sale by Owner (FSBO).
List your homeWhat's special
Zillow last checked:
Listing updated:
Listed by:
Jonathan Minerick 888-400-2513,
HomeCoin.com
Bought with:
Ellen G Simpson, 2014006759
Compass Realty Group
Source: MARIS,MLS#: 25043219 Originating MLS: Regional MLS
Originating MLS: Regional MLSFacts & features
Interior
Bedrooms & bathrooms
- Bedrooms: 3
- Bathrooms: 2
- Full bathrooms: 2
- Main level bathrooms: 2
- Main level bedrooms: 3
Primary bedroom
- Features: Floor Covering: Wood Veneer
- Level: Main
- Area: 204
- Dimensions: 17x12
Bedroom 2
- Features: Floor Covering: Carpeting
- Level: Main
- Area: 130
- Dimensions: 13x10
Bedroom 3
- Features: Floor Covering: Carpeting
- Level: Main
- Area: 130
- Dimensions: 13x10
Breakfast room
- Features: Floor Covering: Wood Veneer
- Level: Main
- Area: 110
- Dimensions: 11x10
Great room
- Features: Floor Covering: Wood Veneer
- Level: Main
- Area: 300
- Dimensions: 20x15
Kitchen
- Features: Floor Covering: Wood Veneer
- Level: Main
- Area: 90
- Dimensions: 10x9
Other
- Features: Floor Covering: Wood Veneer
- Level: Main
- Area: 180
- Dimensions: 15x12
Heating
- Forced Air
Cooling
- Ceiling Fan(s), Central Air, Electric
Features
- Basement: Partial,Unfinished
- Number of fireplaces: 1
- Fireplace features: Wood Burning
Interior area
- Total interior livable area: 1,876 sqft
- Finished area above ground: 1,876
Property
Parking
- Total spaces: 2
- Parking features: Garage - Attached
- Attached garage spaces: 2
Features
- Levels: One
Lot
- Size: 0.35 Acres
- Features: Corner Lot
Details
- Parcel number: 021.002.03001079
- Special conditions: Standard
Construction
Type & style
- Home type: SingleFamily
- Architectural style: Traditional
- Property subtype: Single Family Residence
Materials
- Other
Condition
- Year built: 1997
Utilities & green energy
- Sewer: Public Sewer
Community & HOA
Community
- Subdivision: Winter Valley 01
HOA
- Has HOA: Yes
- Amenities included: Other
- Services included: Other
- HOA fee: $50 annually
- HOA name: Winter Valley 01
Location
- Region: Fenton
Financial & listing details
- Tax assessed value: $251,200
- Annual tax amount: $3,012
- Date on market: 6/21/2025
- Cumulative days on market: 20 days
- Listing terms: Cash,Conventional,FHA,VA Loan
Price history
| Date | Event | Price |
|---|---|---|
| 8/1/2025 | Sold | -- |
Source:  MARIS #25043219 Report a problem MARIS #25043219 Report a problem | ||
| 7/11/2025 | Pending sale | $369,000$197/sqft |
Source: MARIS #25043219 Report a problem | ||
| 6/21/2025 | Listed for sale | $369,000+53.8%$197/sqft |
Source: MARIS #25043219 Report a problem | ||
| 5/16/2008 | Listing removed | $239,900$128/sqft |
Source: Number1Expert #639957 Report a problem | ||
| 11/14/2007 | Listed for sale | $239,900$128/sqft |
Source: Number1Expert #639957 Report a problem | ||
Public tax history
| Year | Property taxes | Tax assessment |
|---|---|---|
| 2025 | $3,378 +12.2% | $47,700 +16.1% |
| 2024 | $3,012 -0.2% | $41,100 |
| 2023 | $3,017 +7.6% | $41,100 +7.6% |
| 2022 | $2,803 +0.1% | $38,200 |
| 2021 | $2,802 +5.1% | $38,200 +11.7% |
| 2020 | $2,665 -0.1% | $34,200 |
| 2019 | $2,668 | $34,200 |
| 2018 | $2,668 +3.5% | $34,200 |
| 2017 | $2,579 | $34,200 +7.2% |
| 2016 | $2,579 +7.7% | $31,900 |
| 2015 | $2,395 | $31,900 +0.9% |
| 2013 | $2,395 | $31,600 +8.6% |
| 2005 | -- | $29,100 +12.8% |
| 2004 | -- | $25,800 |
| 2003 | -- | $25,800 |
| 2002 | -- | $25,800 |
| 2001 | -- | $25,800 |
Find assessor info on the county website
Neighborhood: 63026
Nearby homes
- $360,9003 bd3 ba1.5k sqft1044 Big Sky Dr, Fenton, MO 63026Off Market
- $344,000-- bd2 ba1.6k sqft106 Steamboat Springs Dr, Fenton, MO 63026Off Market
- $380,8003 bd2 ba1.6k sqft1052 Big Sky Dr, Fenton, MO 63026Off Market
- $353,000-- bd2 ba1.7k sqft1040 Big Sky Dr, Fenton, MO 63026Off Market
- $341,300-- bd3 ba1k sqft35 Powderhorn Ct, Fenton, MO 63026Off Market
- $324,000-- bd2 ba716 sqft105 Steamboat Springs Dr, Fenton, MO 63026Off Market
- $311,700-- bd2 ba656 sqft1049 Big Sky Dr, Fenton, MO 63026Off Market
- $342,7003 bd2 ba1.7k sqft1045 Big Sky Dr, Fenton, MO 63026Off Market
Nearby schools
GreatSchools rating
- 8/10George Guffey Elementary SchoolGrades: K-5Distance: 0.8 mi
- 8/10Ridgewood Middle SchoolGrades: 6-8Distance: 2.5 mi
- 5/10Fox Sr. High SchoolGrades: 9-12Distance: 4.5 mi
Schools provided by the listing agent
- Elementary: George Guffey Elem.
- Middle: Ridgewood Middle
- High: Fox Sr. High
Source: MARIS. This data may not be complete. We recommend contacting the local school district to confirm school assignments for this home.
Get a cash offer in 3 minutes
Find out how much your home could sell for in as little as 3 minutes with a no-obligation cash offer.
Estimated market value
$369,700
Get a cash offer in 3 minutes
Find out how much your home could sell for in as little as 3 minutes with a no-obligation cash offer.
Estimated market value
$369,700
- Missouri
- Jefferson County
- Fenton
- 63026
- 1048 Big Sky Dr
Nearby cities
Nearby zip codes
Other Fenton Topics
