Welcome to your own private retreat, perfectly situated on a quiet cul-de-sac with minimal traffic. Possibilities are unlimited, could rent as an Airbnb, rent out the pool for birthday parties, etc. Surrounded by mature trees, this beautifully maintained home offers the ideal combination of privacy, comfort, and recreation. The inviting main level features a spacious kitchen with solid wood cabinetry, a desirable split-bedroom floor plan, and a private primary suite complete with an en-suite bath. A generously sized laundry room adds everyday convenience. New glass doors lead to a large composite deck overlooking the fully fenced saltwater pool, creating the perfect setting for entertaining family and friends or simply relaxing in your own backyard oasis. The finished basement provides exceptional flexibility with a full bathroom, a spacious recreation and TV room, a dedicated office or fitness room, and a bonus room currently used as a bedroom (without a window), making it an excellent option for daytime sleepers, hobbies, or additional living space. A large storage room with built-in shelving offers plenty of room for organization. Outdoor living is just as impressive. In addition to the private saltwater pool, you'll find a separately fenced dog run with private access from the deck, a large wooden doghouse, and an adorable children's clubhouse that could easily be transformed into a she shed, he shed, workshop, art studio, or additional storage building. There's also ample space to create the ultimate outdoor entertaining area. The oversized garage provides abundant room for vehicles, tools, and storage. With an acceptable offer, the refrigerator, separate freezer, and slate pool table are negotiable. One of the property's most unique features is access to a peaceful pond where you can enjoy fishing just steps from your backyard. Whether you're spending the day by the pool, relaxing on the deck, fishing at the pond, or enjoying the privacy of the wooded surroundings, this property offers a lifestyle that's hard to find. The versatile basement layout also presents potential for a private in-law suite or short-term rental opportunity, subject to local regulations and buyer verification. Don't miss your chance to own this one-of-a-kind property that combines peaceful country-style living with modern conveniences. Owner is a licensed Realtor at Market South Properties Inc.
Active
Price cut: $6K (8/16)
$369,800
1048 Birdseye Vw, Locust Grove, GA 30248
3beds
2,739sqft
Single Family Residence
Built in 1998
1.13 Acres Lot
$367,000 Zestimate®
$135/sqft
$-- HOA
What's special
Finished basementDesirable split-bedroom floor planPrivate saltwater poolNew glass doorsLarge wooden doghouseSurrounded by mature treesInviting main level
- 86 days
- 563
- 67
Zillow last checked:
Listing updated:
Listed by:
Kristi Wallace 770-294-8928,
Market South Properties Inc.
Source: GAMLS,MLS#: 10803696
Facts & features
Interior
Bedrooms & bathrooms
- Bedrooms: 3
- Bathrooms: 3
- Full bathrooms: 3
- Main level bathrooms: 2
- Main level bedrooms: 3
Rooms
- Room types: Exercise Room, Family Room, Game Room, Laundry, Office, Other
Heating
- Baseboard, Central
Cooling
- Ceiling Fan(s), Central Air
Appliances
- Included: Dishwasher, Dryer, Electric Water Heater, Ice Maker, Microwave, Oven/Range (Combo), Refrigerator, Stainless Steel Appliance(s), Washer
- Laundry: In Hall
Features
- Double Vanity, Separate Shower, Soaking Tub, Split Bedroom Plan, Tray Ceiling(s), Walk-In Closet(s)
- Flooring: Carpet, Hardwood
- Basement: Bath Finished,Concrete,Finished,Full,Interior Entry
- Number of fireplaces: 1
Interior area
- Total structure area: 2,739
- Total interior livable area: 2,739 sqft
- Finished area above ground: 1,639
- Finished area below ground: 1,100
Video & virtual tour
Property
Parking
- Parking features: Garage, Off Street
- Has garage: Yes
Features
- Levels: Two
- Stories: 2
- Has private pool: Yes
- Pool features: In Ground, Salt Water
- Body of water: Pond
Lot
- Size: 1.13 Acres
- Features: Cul-De-Sac, Private
Details
- Parcel number: 145B01029000
Construction
Type & style
- Home type: SingleFamily
- Architectural style: Other,Ranch
- Property subtype: Single Family Residence
Materials
- Vinyl Siding
- Roof: Composition
Condition
- Resale
- New construction: No
- Year built: 1998
Utilities & green energy
- Sewer: Septic Tank
- Water: Public
- Utilities for property: Cable Available, Electricity Available, High Speed Internet, Sewer Available, Water Available
Community & HOA
Community
- Features: None
- Subdivision: Peeks Point
HOA
- Has HOA: No
- Services included: None
Location
- Region: Locust Grove
Financial & listing details
- Price per square foot: $135/sqft
- Tax assessed value: $319,600
- Annual tax amount: $3,100
- Date on market: 7/10/2026
- Cumulative days on market: 86 days
- Listing agreement: Exclusive Right To Sell
- Electric utility on property: Yes
Estimated market value
$367,000
$349,000 - $385,000
$2,997/mo
Price history
| Date | Event | Price |
|---|---|---|
| 8/16/2026 | Price change | $369,800-1.6%$135/sqft |
Source:  GAMLS #10803696 Report a problem GAMLS #10803696 Report a problem | ||
| 7/11/2026 | Listed for sale | $375,800+231.7%$137/sqft |
Source: GAMLS #10803696 Report a problem | ||
| 3/26/1998 | Sold | $113,300$41/sqft |
Source: Public Record Report a problem | ||
Public tax history
| Year | Property taxes | Tax assessment |
|---|---|---|
| 2025 | $3,173 -7.8% | $127,840 +6.7% |
| 2024 | $3,441 +20.1% | $119,800 +5% |
| 2023 | $2,865 -8.5% | $114,080 +9.9% |
| 2022 | $3,129 +22.3% | $103,840 +30.5% |
| 2021 | $2,559 +9.6% | $79,600 +13.6% |
| 2020 | $2,335 +4.8% | $70,040 +7% |
| 2019 | $2,228 +1.5% | $65,440 +2.4% |
| 2018 | $2,194 +1.2% | $63,920 +5.3% |
| 2016 | $2,168 +2.2% | $60,680 +21.3% |
| 2015 | $2,122 +20.6% | $50,040 +14.1% |
| 2014 | $1,759 | $43,840 |
| 2013 | -- | -- |
| 2012 | -- | -- |
| 2011 | -- | -- |
| 2010 | -- | -- |
| 2009 | -- | -- |
| 2008 | $1,813 -2.3% | -- |
| 2007 | $1,857 +16.7% | $61,200 +9.6% |
| 2005 | $1,591 | $55,840 |
| 2004 | $1,591 +2.7% | $55,840 +2% |
| 2003 | $1,549 +7.5% | $54,760 +3.6% |
| 2002 | $1,441 +10.8% | $52,880 +11.7% |
| 2001 | $1,301 -8.1% | $47,320 +4.8% |
| 2000 | $1,416 | $45,160 |
Find assessor info on the county website
Monthly payment
Est. payment
Payment breakdown
Explore the cost of this home by adjusting the details. Changes won't be saved.Climate risks
Neighborhood: 30248
Nearby schools
Schools provided by the listing agent
- Elementary: Unity Grove
- Middle: Locust Grove
- High: Locust Grove
Source: GAMLS. This data may not be complete. We recommend contacting the local school district to confirm school assignments for this home.
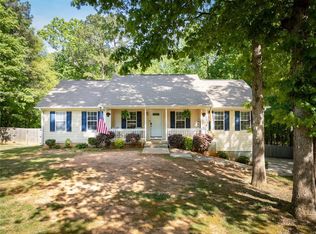
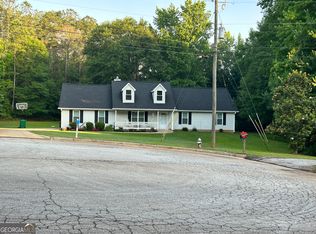
Similar homes
- $329,0004 bd3 ba1.9k sqft203 Indian Springs Dr, Locust Grove, GA 30248Active
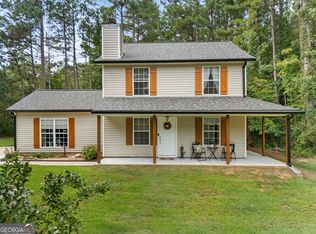
 MLS ID #10848234, Kim Freshwater, Century 21 Integra. GAMLS
 - $279,0003 bd3 ba2k sqft2037 Hampton Locust Grove Rd, Locust Grove, GA 30248Active
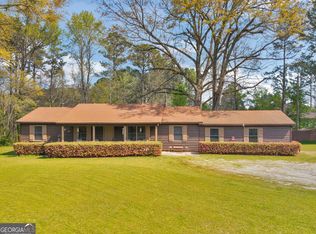 MLS ID #10856777, Christy Chandler, The Legacy Real Estate Group. GAMLS
 - $419,9006 bd3 ba3.5k sqft407 Grier Dr, Locust Grove, GA 30248Active
 MLS ID #10640199, Joshua Murphy, Crye-Leike, Realtors. GAMLS
 - $374,9004 bd3 ba2.6k sqft115 Bradford Pl, Stockbridge, GA 30281Active
 MLS ID #10857334, Amy Folsom, BHHS Georgia Properties. GAMLS
 - $264,9993 bd2 ba1.5k sqft513 Wylderose Ln, Locust Grove, GA 30248ActiveMLS ID #10807639, Sandra Stephens, BHGRE Metro Brokers. GAMLS
- $284,9993 bd2 ba1.4k sqft325 Wild Turkey Ln, Locust Grove, GA 30248ActiveMLS ID #10774614, Jasee Ann Fowler, The Legacy Real Estate Group. GAMLS
- $325,0003 bd2 ba2.6k sqft25 Jim Alexander Rd, McDonough, GA 30253ActiveMLS ID #10857914, Rhondalynn Traylor, Watkins Real Estate Associates. GAMLS
- $379,9003 bd3 ba2.6k sqft190 Timber Ridge Dr, McDonough, GA 30252ActiveMLS ID #10804080, Laury & Vic Down South, Living Down South Realty. GAMLS
- $350,0003 bd3 ba2.5k sqft129 Avalon Dr, McDonough, GA 30252ActiveMLS ID #10827194, Renee Bryant, SouthSide, REALTORS. GAMLS
- $365,0005 bd3 ba2.7k sqft4731 Thornwood Ct, Covington, GA 30016ActiveMLS ID #10855076, Dakota Bradley, Keller Williams Greater Athens. GAMLS
- $379,9953 bd3 ba2.1k sqft178 Ashley Dr, McDonough, GA 30252ActiveMLS ID #10803681, Raquel Lavender, Keller Williams Realty Atl. Partners. GAMLS
- $369,5004 bd3 ba2.6k sqft973 Arbor Way, McDonough, GA 30253ActiveMLS ID #10843294, Mark Spain, Mark Spain Real Estate. GAMLS
- $445,0004 bd3 ba3k sqft1307 Regatta Way, McDonough, GA 30252ActiveMLS ID #10866655, Amy Scott, The Legacy Real Estate Group. GAMLS
- $360,0004 bd3 ba3.3k sqft2006 Tallwood Pl, Griffin, GA 30223ActiveMLS ID #10847421, JohnPaul Phillips, Southern Classic Realtors. GAMLS
- $399,9004 bd2 ba2.6k sqft149 Marina Cir, Jackson, GA 30233ActiveMLS ID #10824150, Ashley Giddens, Market South Properties Inc.. GAMLS
- $287,0003 bd2 ba1.6k sqft353 Southgate Dr, Locust Grove, GA 30248ActiveMLS ID #10782148, Carli Stevens, Self Property Advisors. GAMLS
- $305,0003 bd2 ba1.5k sqft275 Pine Tree Ln, McDonough, GA 30252ActiveMLS ID #10792422, Samantha Roach, SouthSide, REALTORS. GAMLS
- $304,9003 bd2 ba2.9k sqft156 Brentwood Way, Stockbridge, GA 30281ActiveMLS ID #10855527, Beau J Kelley, Buddy Kelley Properties. GAMLS
- $389,9003 bd3 ba2.1k sqft376 Doe Ln, Mansfield, GA 30055ActiveMLS ID #10823447, Martina Miller, Southern Roots Realty Partners. GAMLS
- $325,0003 bd2 ba1.7k sqft50 Ridge Point, Stockbridge, GA 30281ActiveMLS ID #10855530, Christy Barnard, Watkins Real Estate Associates. GAMLS
