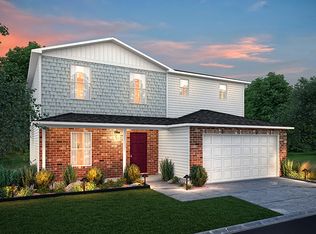
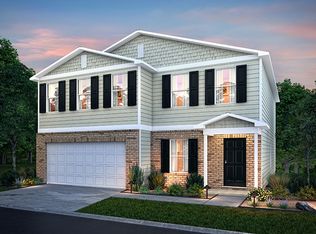
Come check out this BEAUTIFUL NEW 2-Story Home in The Preserve Community! The desirable Kingston Plan Including a versatile flex room and an open-concept layout featuring a Great room, Dining area, and Kitchen. The Kitchen features gorgeous cabinets, granite countertops, and Stainless-Steel Steel Appliances (Including a Range with Microwave and Dishwasher). On the 2nd floor are all the bedrooms and the laundry room. The primary suite has a personal bath, dual vanity sinks, and a walk-in closet. This desirable plan also includes an additional game room and a Walk-in Laundry room on the 2nd floor. Other highlights include a 2-car garage.
Closed
$359,990
1048 Blue Lake Cir, Chesterton, IN 46304
4beds
--baths
2,376sqft
Single Family Residence
Built in 2022
9,147.6 Square Feet Lot
$381,700 Zestimate®
$152/sqft
$2,814 Estimated rent
Home value
$381,700
$363,000 - $401,000
$2,814/mo
Zestimate® history
Owner options
List your home for rent
$2,814/mo
Rent Zestimate®
Find your next renter with Zillow Rental Manager. Plus, with online applications, you can quickly screen prospective tenants – for free.
$2,814/mo
Rent Zestimate®
Refinance and save
$2,405/mo
Est. payment
Refinancing to a lower rate could help reduce your monthly payments and save thousands over the life of the loan.
$2,405/mo
Est. payment
Explore your selling options
Work with a Zillow partner agent
Leverage their expertise and Zillow's premium Showcase listings to get your home seen by more buyers.
Get startedList with your own agent
Get your home in front of millions of buyers by listing it on Zillow.
Learn how to do itSell it yourself
Take full control of how buyers see your home on Zillow by listing For Sale by Owner (FSBO).
List your homeWhat's special
Zillow last checked:
Listing updated:
Listed by:
Octavia Valencia,
Octavia Valencia, Broker 812-260-7228
Bought with:
Non-Member Agent
Non-Member MLS Office
Source: NIRA as distributed by MLS GRID,MLS#: 519755
Facts & features
Interior
Bedrooms & bathrooms
- Bedrooms: 4
Primary bedroom
- Area: 224
- Dimensions: 14 x 16
Bedroom 2
- Area: 132
- Dimensions: 12 x 11
Bedroom 3
- Area: 143
- Dimensions: 13 x 11
Bedroom 4
- Area: 154
- Dimensions: 14 x 11
Bonus room
- Area: 100
- Dimensions: 10 x 10
Bonus room
- Dimensions: 14 x 10
Dining room
- Description: 15.00 x 8.00
- Area: 120
- Dimensions: 15 x 8
Kitchen
- Area: 143
- Dimensions: 13 x 11
Living room
- Area: 180
- Dimensions: 15 x 12
Heating
- Forced Air, Natural Gas
Appliances
- Included: Dishwasher, Microwave, Electric Range
Features
- Has basement: No
- Has fireplace: No
Interior area
- Total structure area: 2,376
- Total interior livable area: 2,376 sqft
- Finished area above ground: 2,376
Property
Parking
- Total spaces: 2
- Parking features: Attached, Garage Door Opener
- Attached garage spaces: 2
Features
- Levels: Two
- Exterior features: None
Lot
- Size: 9,147 sqft
- Dimensions: 64 x 103 x 64
- Features: Paved
Details
- Parcel number: 640611402005000006
Construction
Type & style
- Home type: SingleFamily
- Property subtype: Single Family Residence
Condition
- Under Construction
- New construction: Yes
- Year built: 2022
Utilities & green energy
- Water: Public
Community & neighborhood
Location
- Region: Chesterton
- Subdivision: Preserve Ph 1
HOA & financial
HOA
- Has HOA: Yes
- HOA fee: $200 annually
- Association name: 1st American Management Company
- Association phone: 219-741-7777
Other
Other facts
- Listing agreement: Exclusive Right To Sell
- Listing terms: Cash,VA Loan,FHA,Conventional
- Road surface type: Paved
Price history
| Date | Event | Price |
|---|---|---|
| 10/20/2023 | Sold | $359,990-0.7%$152/sqft |
Source:  NIRA as distributed by MLS GRID #519755 Report a problem NIRA as distributed by MLS GRID #519755 Report a problem | ||
| 6/1/2023 | Price change | $362,490+2.1%$153/sqft |
Source: NIRA as distributed by MLS GRID #519755 Report a problem | ||
| 5/12/2023 | Price change | $354,990+2.9%$149/sqft |
Source: NIRA as distributed by MLS GRID #519755 Report a problem | ||
| 11/29/2022 | Listed for sale | $344,990$145/sqft |
Source: NIRA as distributed by MLS GRID #519755 Report a problem | ||
Public tax history
| Year | Property taxes | Tax assessment |
|---|---|---|
| 2025 | $2,343 +36395.3% | $330,400 +5.4% |
| 2024 | $6 +33.7% | $313,400 +78250% |
| 2023 | $5 +5.3% | $400 +33.3% |
| 2022 | $5 -3.8% | $300 |
| 2021 | $5 -4.4% | $300 |
| 2020 | $5 -96% | $300 |
| 2019 | $125 | $300 |
| 2018 | -- | $300 |
Find assessor info on the county website
Neighborhood: 46304
Nearby schools
GreatSchools rating
- 9/10Liberty Intermediate SchoolGrades: 5-6Distance: 1.5 mi
- NAWestchester Middle SchoolGrades: 7-8Distance: 1.2 mi
- 9/10Chesterton Senior High SchoolGrades: 9-12Distance: 0.6 mi
Schools provided by the listing agent
- Elementary: Liberty Elementary School
- High: Chesterton Senior High School
Source: NIRA as distributed by MLS GRID. This data may not be complete. We recommend contacting the local school district to confirm school assignments for this home.
Get a cash offer in 3 minutes
Find out how much your home could sell for in as little as 3 minutes with a no-obligation cash offer.
Estimated market value
$381,700
Get a cash offer in 3 minutes
Find out how much your home could sell for in as little as 3 minutes with a no-obligation cash offer.
Estimated market value
$381,700
- Indiana
- Porter County
- Chesterton
- 46304
- 1048 Blue Lake Cir
Nearby cities
Nearby zip codes
Other Chesterton Topics
