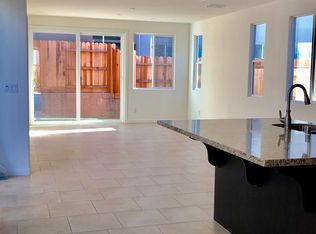
This gorgeous and impeccably maintained Rocklin home is 2,111 square feet with 4 spacious bedrooms, 3 full bathrooms, a 2 car garage, and OWNED SOLAR in one of Rocklin's most desirable and sought after neighborhoods - Whitney Ranch. The open concept family room is full of light and the perfect floor plan blending the family room, kitchen, and dining areas. The kitchen includes granite countertops, island with sink, Thor professional grade 5 burner gas range, dark cabinets, tile backsplash, and walk-in pantry. Downstairs is a bedroom and a full bathroom perfect for guests or a home office. Upstairs is a second family room/loft area. The primary suite includes a fabulous bathroom with soaking tub, large shower, and jumbo sized walk-in closet. The laundry room is large with extra cabinet space and even a sink. The peaceful and comfortable backyard is fully landscaped and the perfect size for BBQ'ing and outdoor dining. A truly beautiful, turn-key, move-in ready home! The home has also been pre-wired for surround sound. Less than a 10 minute walk to the brand new Nugget grocery store, Dutch Bros, and award winning Whitney Ranch High School. Easy freeway access and the Whitney Ranch Neighborhood is known for being family friendly with parks, walking paths, a bmx pump track, baseball complex...you name it, Whitney Ranch has it! You will love living here, is this your new home?
Closed
$639,000
1048 Bridlewood Dr, Rocklin, CA 95765
4beds
2,111sqft
Single Family Residence
Built in 2017
2,953 Square Feet Lot
$648,100 Zestimate®
$303/sqft
$3,125 Estimated rent
Home value
$648,100
$596,000 - $700,000
$3,125/mo
Zestimate® history
Owner options
List your home for rent
$3,125/mo
Rent Zestimate®
Find your next renter with Zillow Rental Manager. Plus, with online applications, you can quickly screen prospective tenants – for free.
$3,125/mo
Rent Zestimate®
Refinance and save
$4,027/mo
Est. payment
Refinancing to a lower rate could help reduce your monthly payments and save thousands over the life of the loan.
$4,027/mo
Est. payment
Explore your selling options
Work with a Zillow partner agent
Leverage their expertise and Zillow's premium Showcase listings to get your home seen by more buyers.
Get startedList with your own agent
Get your home in front of millions of buyers by listing it on Zillow.
Learn how to do itSell it yourself
Take full control of how buyers see your home on Zillow by listing For Sale by Owner (FSBO).
List your homeWhat's special
Island with sinkJumbo sized walk-in closetOwned solarPre-wired for surround soundTile backsplashGranite countertopsDark cabinets
Zillow last checked:
Listing updated:
Listed by:
Justin Arnest DRE #02040841 916-770-6687,
Realty ONE Group Complete
Bought with:
Mikayla Jansen, DRE #02007790
Kind & Kin Properties
Source: MetroList Services of CA,MLS#: 226006404Originating MLS: MetroList Services, Inc.
Facts & features
Interior
Bedrooms & bathrooms
- Bedrooms: 4
- Bathrooms: 3
- Full bathrooms: 3
Dining room
- Features: Dining/Family Combo
Kitchen
- Features: Granite Counters, Kitchen Island, Stone Counters
Heating
- Central, Natural Gas
Cooling
- Central Air
Appliances
- Included: Gas Cooktop, Range Hood, Ice Maker, Dishwasher, Microwave
- Laundry: Sink, Hookups Only, Inside, Inside Room
Features
- Flooring: Carpet, Tile, Wood
- Has fireplace: No
Interior area
- Total interior livable area: 2,111 sqft
Property
Parking
- Total spaces: 2
- Parking features: Garage Faces Front
- Garage spaces: 2
Features
- Stories: 2
- Exterior features: Outdoor Grill
Lot
- Size: 2,953 Square Feet
- Features: Shape Regular
Details
- Parcel number: 378130026000
- Zoning description: Residential
- Special conditions: Standard
Construction
Type & style
- Home type: SingleFamily
- Property subtype: Single Family Residence
Materials
- Stucco, Wood
- Foundation: Slab
- Roof: Tile
Condition
- Year built: 2017
Utilities & green energy
- Sewer: Public Sewer
- Water: Public
- Utilities for property: Public
Community & HOA
Location
- Region: Rocklin
Financial & listing details
- Price per square foot: $303/sqft
- Tax assessed value: $529,287
- Price range: $639K - $639K
- Date on market: 1/20/2026
Price history
| Date | Event | Price |
|---|---|---|
| 2/19/2026 | Sold | $639,000$303/sqft |
Source: MetroList Services of CA #226006404 Report a problem | ||
| 1/26/2026 | Pending sale | $639,000$303/sqft |
Source: MetroList Services of CA #226006404 Report a problem | ||
| 1/20/2026 | Listed for sale | $639,000+40%$303/sqft |
Source: MetroList Services of CA #226006404 Report a problem | ||
| 9/7/2017 | Sold | $456,500$216/sqft |
Source: Public Record Report a problem | ||
Public tax history
| Year | Property taxes | Tax assessment |
|---|---|---|
| 2026 | -- | $529,287 +2% |
| 2025 | $6,289 +1.9% | $518,910 +2% |
| 2024 | $6,174 +1.1% | $508,736 +2% |
| 2023 | $6,109 +2.7% | $498,762 +2% |
| 2022 | $5,949 +1.4% | $488,983 +2% |
| 2021 | $5,867 +0.5% | $479,396 +1% |
| 2020 | $5,840 | $474,481 +2% |
| 2019 | $5,840 +5.1% | $465,178 +2% |
| 2018 | $5,557 +478.6% | $456,057 +835.4% |
| 2017 | $960 | $48,756 |
Find assessor info on the county website
Neighborhood: 95765
Nearby homes
- $665,6943 bd2 ba1.7k sqft1046 Bridlewood Dr, Rocklin, CA 95765Off Market

- $647,4004 bd3 ba2.2k sqft1050 Bridlewood Dr, Rocklin, CA 95765Off Market
- $571,2003 bd3 ba1.7k sqft1608 Viburnum Ln, Rocklin, CA 95765Off Market
- $606,5003 bd3 ba1.9k sqft1606 Viburnum Ln, Rocklin, CA 95765Off Market
- $642,5004 bd3 ba2.2k sqft1044 Bridlewood Dr, Rocklin, CA 95765Off Market
- $567,6003 bd3 ba1.7k sqft1052 Bridlewood Dr, Rocklin, CA 95765Off Market
- $616,3003 bd2 ba2.1k sqft1610 Viburnum Ln, Rocklin, CA 95765Off Market
- $665,0004 bd3 ba2.2k sqft1604 Viburnum Ln, Rocklin, CA 95765Off Market
Nearby schools
GreatSchools rating
- 7/10Twin Oaks Elementary SchoolGrades: K-6Distance: 1.7 mi
- 7/10Granite Oaks Middle SchoolGrades: 7-8Distance: 1.9 mi
- 9/10Whitney High SchoolGrades: 9-12Distance: 0.7 mi
Get a cash offer in 3 minutes
Find out how much your home could sell for in as little as 3 minutes with a no-obligation cash offer.
Estimated market value
$648,100
Get a cash offer in 3 minutes
Find out how much your home could sell for in as little as 3 minutes with a no-obligation cash offer.
Estimated market value
$648,100
- California
- Placer County
- Rocklin
- 95765
- 1048 Bridlewood Dr
