Skip main navigation
Sold for $280,000
  • $280,000

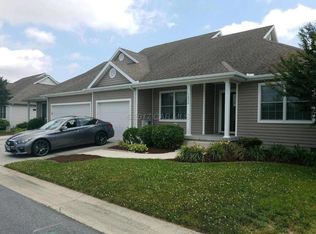
    1048 Caravan Way, Salisbury, MD 21804

    3beds
    1,778sqft
    Single Family Residence
    Built in 2004
    3,910 Square Feet Lot
    $283,300 Zestimate®
    $157/sqft
    $2,049 Estimated rent

    Home value

    $283,300

    $241,000 - $334,000

    $2,049/mo

    Zestimate® history
    Loading
    Loading...

    Owner options

    List your home for rent

    $2,049/mo

    Rent Zestimate®

    Find your next renter with Zillow Rental Manager. Plus, with online applications, you can quickly screen prospective tenants – for free.

    Learn more

    $2,049/mo

    Rent Zestimate®

    Refinance and save

    $2,019/mo

    Est. payment

    Refinancing to a lower rate could help reduce your monthly payments and save thousands over the life of the loan.

    See today's rates

    $2,019/mo

    Est. payment

    Explore your selling options

    Work with a Zillow partner agent

    Leverage their expertise and Zillow's premium Showcase listings to get your home seen by more buyers.

    Get started

    List with your own agent

    Get your home in front of millions of buyers by listing it on Zillow.

    Learn how to do it

    Sell it yourself

    Take full control of how buyers see your home on Zillow by listing For Sale by Owner (FSBO).

    List your home

    What's special

    Welcome to 1048 Caravan Way! A beautifully maintained 3-bedroom, 2.5-bathroom semi-detached home nestled in the Ellington community of Salisbury. Ideally located just minutes from Salisbury University, Parkside High School, and Bennett High School, this home offers both convenience and comfort. Step inside to cathedral ceilings in the living room, filling the space with natural light and an airy feel. Beautiful plantation shutters in the living/dining room add timeless style and enhanced privacy. The open-concept layout includes a dining area and a cozy sunroom perfect for relaxing year-round. The first-floor master suite offers privacy and convenience, complete with an en-suite bathroom and a spacious walk-in closet. Upstairs, a loft overlooks the main living space, with two additional bedrooms and a full bathroom. Enjoy outdoor living with a small deck and a fenced-in backyard, ideal for pets, gardening, or entertaining. Additional features include a two-car garage, a walk-in attic for extra storage, and a location close to shopping, dining, and Salisbury Regional Airport. Don’t miss your opportunity to own this move-in ready home in a prime location. Schedule your showing today!

    Zillow last checked:

    Listing updated:

    Listed by:

    Abigail Nicole Yesko 443-960-6098,

    Berkshire Hathaway HomeServices PenFed Realty - OP,

    Co-Listing Agent: Suzanah Cain 410-430-2118,

    Berkshire Hathaway HomeServices PenFed Realty - OP

    Bought with:

    Suzanah Cain, RS0014975

    Berkshire Hathaway HomeServices PenFed Realty - OP

    Source: Bright MLS,MLS#: MDWC2018692MLS Logo

    Facts & features

    Interior

    Bedrooms & bathrooms
    • Bedrooms: 3
    • Bathrooms: 3
    • Full bathrooms: 2
    • 1/2 bathrooms: 1
    • Main level bathrooms: 2
    • Main level bedrooms: 1
    Basement
    • Area: 0
    Heating
    • Central, Natural Gas
    Cooling
    • Central Air, Electric
    Appliances
    • Included: Microwave, Dishwasher, Disposal, Dryer, Exhaust Fan, Freezer, Ice Maker, Oven, Range Hood, Refrigerator, Washer, Water Heater, Electric Water Heater
    • Laundry: Main Level
    Features
    • Walk-In Closet(s), Recessed Lighting, Entry Level Bedroom, Ceiling Fan(s), Bathroom - Stall Shower, Cathedral Ceiling(s), Dry Wall
    • Flooring: Carpet, Vinyl, Hardwood, Ceramic Tile
    • Doors: Storm Door(s)
    • Windows: Screens
    • Has basement: No
    • Has fireplace: No
    Interior area
    • Total structure area: 1,778
    • Total interior livable area: 1,778 sqft
    • Finished area above ground: 1,778
    • Finished area below ground: 0

    Property

    Parking
    • Parking features: Driveway
    • Has uncovered spaces: Yes
    Accessibility
    • Accessibility features: None
    Features
    • Levels: Two
    • Stories: 2
    • Patio & porch: Deck
    • Exterior features: Rain Gutters
    • Pool features: None
    Lot
    • Size: 3,910 sqft
    Details
    • Additional structures: Above Grade, Below Grade
    • Parcel number: 2308042047
    • Zoning: R8A
    • Special conditions: Standard

    Construction

    Type & style
    • Home type: SingleFamily
    • Architectural style: Contemporary
    • Property subtype: Single Family Residence
    • Attached to another structure: Yes
    Materials
    • Combination, Stick Built
    • Foundation: Crawl Space
    • Roof: Architectural Shingle
    Condition
    • New construction: No
    • Year built: 2004

    Utilities & green energy

    • Sewer: Public Sewer
    • Water: Public
    • Utilities for property: Cable Connected, Electricity Available, Cable

    Community & neighborhood

    Location
    • Region: Salisbury
    • Subdivision: Ellington
    • Municipality: Salisbury

    HOA & financial

    HOA
    • Has HOA: Yes
    • HOA fee: $350 annually

    Other

    Other facts
    • Listing agreement: Exclusive Right To Sell
    • Listing terms: Conventional,FHA,VA Loan,Cash
    • Ownership: Fee Simple

    Price history

    DateEventPrice
    11/12/2025Listing removed$2,000$1/sqft
    Source: Zillow Rentals Report a problem
    11/9/2025Listed for rent$2,000$1/sqft
    Source: Zillow Rentals Report a problem
    10/21/2025Listing removed$2,000$1/sqft
    Source: Zillow Rentals Report a problem
    10/14/2025Listed for rent$2,000$1/sqft
    Source: Zillow Rentals Report a problem
    10/6/2025Sold$280,000-3.4%$157/sqft
    Source: Bright MLS #MDWC2018692 Report a problem
    8/8/2025Contingent$289,900$163/sqft
    Source: Bright MLS #MDWC2018692 Report a problem
    8/7/2025Listed for sale$289,900$163/sqft
    Source: Bright MLS #MDWC2018692 Report a problem
    8/7/2025Contingent$289,900$163/sqft
    Source: Bright MLS #MDWC2018692 Report a problem
    7/24/2025Listed for sale$289,900$163/sqft
    Source: Bright MLS #MDWC2018692 Report a problem
    7/19/2025Contingent$289,900$163/sqft
    Source: Bright MLS #MDWC2018692 Report a problem
    7/16/2025Listed for sale$289,900+47%$163/sqft
    Source: Bright MLS #MDWC2018692 Report a problem
    6/24/2004Sold$197,200$111/sqft
    Source: Public Record Report a problem

    Public tax history

    YearProperty taxesTax assessment
    2025$1,812 -53.8%$211,100 +7.3%
    2024$3,920 +5.8%$196,767 +7.9%
    2023$3,705 +10.1%$182,433 +8.5%
    2022$3,366 -0.1%$168,100 +1%
    2021$3,370 +1%$166,500 +1%
    2020$3,337 +0.7%$164,900 +1%
    2019$3,315 0%$163,300 +0.2%
    2018$3,315 -1.5%$162,900 +0.2%
    2017$3,367 +17.3%$162,500 +0.2%
    2016$2,870 $162,100
    2015$2,870 $162,100
    2014$2,870 $162,100 -10.2%
    2013-- $180,600
    2012-- $180,600
    2011-- $180,600 -16.1%
    2010-- $215,140 +8.3%
    2009-- $198,692 +9%
    2008-- $182,246 +9.9%
    2007-- $165,800 +2.5%
    2006-- $161,826 +2.5%
    2005-- $157,853 +531.4%
    2004-- $25,000
    2003-- $25,000

    Find assessor info on the county website

    Neighborhood: 21804

    Nearby schools

    GreatSchools rating
    Schools provided by the listing agent
    • Elementary: Glen Avenue
    • Middle: Wicomico
    • High: Parkside
    • District: Wicomico County Public Schools

    Source: Bright MLS. This data may not be complete. We recommend contacting the local school district to confirm school assignments for this home.

    Get a cash offer in 3 minutes
    Find out how much your home could sell for in as little as 3 minutes with a no-obligation cash offer.
    Estimated market value
    $283,300
    Get a cash offer in 3 minutes
    Find out how much your home could sell for in as little as 3 minutes with a no-obligation cash offer.
    Estimated market value
    $283,300