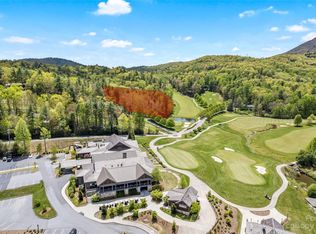
Located in the prestigious Lake Toxaway Estates, this stunning 3 bedroom, 4.5 bath home offers refined mountain living with sweeping views and a prime golf course location. Built in 2021/22 on 1.2 beautifully landscaped acres, the home enjoys unobstructed views of Lake Toxaway Country Club's 18th green and 10th tee box. Step inside to soaring cathedral ceilings, shiplap accents, and abundant natural light. An inviting open concept main level features a spacious kitchen with a large center island with seating area, dining area, cozy family room with gas fireplace, and primary on main. Adjacent is an expansive screened-in porch with mounted outdoor heaters, a seating area with a gas fireplace, and a dining and grilling area.Downstairs affords a second family room, large screened-in porch, two bedrooms, each with ensuite bath, and a versatile office/bunkroom with private bath. Walking distance from Lake Toxaway Marina, Greystone Inn, and Lake Toxaway Country Club .Could be sold furnished.
Closed
$2,250,000
1048 Cherokee Trce, Lake Toxaway, NC 28747
3beds
2,789sqft
Single Family Residence
Built in 2021
1.2 Acres Lot
$2,268,100 Zestimate®
$807/sqft
$3,692 Estimated rent
Home value
$2,268,100
$2.15M - $2.38M
$3,692/mo
Zestimate® history
Owner options
List your home for rent
$3,692/mo
Rent Zestimate®
Find your next renter with Zillow Rental Manager. Plus, with online applications, you can quickly screen prospective tenants – for free.
$3,692/mo
Rent Zestimate®
Refinance and save
$15,614/mo
Est. payment
Refinancing to a lower rate could help reduce your monthly payments and save thousands over the life of the loan.
$15,614/mo
Est. payment
Explore your selling options
Work with a Zillow partner agent
Leverage their expertise and Zillow's premium Showcase listings to get your home seen by more buyers.
Get startedList with your own agent
Get your home in front of millions of buyers by listing it on Zillow.
Learn how to do itSell it yourself
Take full control of how buyers see your home on Zillow by listing For Sale by Owner (FSBO).
List your homeWhat's special
Abundant natural lightShiplap accentsSoaring cathedral ceilingsSpacious kitchenPrime golf course locationLarge screened-in porchExpansive screened-in porch
Zillow last checked:
Listing updated:
Listed by:
Cynthia Petit cindypetitrealtor@gmail.com,
Petit Properties Inc
Bought with:
Reginald Heinitsh
Lake Toxaway Co.
Source: Canopy MLS as distributed by MLS GRID,MLS#: 4250028
Facts & features
Interior
Bedrooms & bathrooms
- Bedrooms: 3
- Bathrooms: 5
- Full bathrooms: 4
- 1/2 bathrooms: 1
- Main level bedrooms: 1
Primary bedroom
- Level: Main
Bedroom s
- Level: Lower
Bedroom s
- Level: Lower
Bathroom full
- Level: Main
Bathroom half
- Level: Main
Bathroom full
- Level: Lower
Bathroom full
- Level: Lower
Bathroom full
- Level: Lower
Den
- Level: Lower
Dining area
- Level: Main
Kitchen
- Level: Main
Laundry
- Level: Main
Recreation room
- Level: Lower
Heating
- Heat Pump
Cooling
- Central Air
Appliances
- Included: Dishwasher, Disposal, Exhaust Fan, Exhaust Hood, Gas Cooktop, Gas Oven, Gas Range, Gas Water Heater, Ice Maker, Microwave, Oven, Propane Water Heater, Refrigerator, Washer, Wine Refrigerator
- Laundry: Laundry Room, Main Level
Features
- Kitchen Island, Open Floorplan, Pantry, Walk-In Closet(s)
- Flooring: Tile, Wood
- Doors: French Doors, Insulated Door(s)
- Windows: Insulated Windows
- Basement: Full,Interior Entry,Walk-Out Access
- Fireplace features: Gas Log, Living Room, Porch
Interior area
- Total structure area: 1,458
- Total interior livable area: 2,789 sqft
- Finished area above ground: 1,458
- Finished area below ground: 1,331
Property
Parking
- Total spaces: 2
- Parking features: Driveway, Attached Garage, Garage Door Opener, Garage on Main Level
- Attached garage spaces: 2
- Has uncovered spaces: Yes
- Details: Plenty of room to park in driveway very large.
Features
- Levels: One
- Stories: 1
- Patio & porch: Covered, Deck, Front Porch, Rear Porch, Screened
- Has view: Yes
- View description: Golf Course, Long Range, Mountain(s), Water, Winter, Year Round
- Has water view: Yes
- Water view: Water
- Waterfront features: Boat Ramp – Community, Boat Slip – Community
- Body of water: Lake Toxaway
Lot
- Size: 1.2 Acres
- Features: Cleared, Corner Lot, On Golf Course, Wooded, Views
Living quarters
- Secondary features: Main Level Garage
Details
- Parcel number: 8512883246000
- Zoning: none
- Special conditions: Standard
Construction
Type & style
- Home type: SingleFamily
- Architectural style: Arts and Crafts
- Property subtype: Single Family Residence
Materials
- Cedar Shake, Rough Sawn, Stone, Wood
- Roof: Shingle
Condition
- New construction: No
- Year built: 2021
Utilities & green energy
- Sewer: Septic Installed
- Water: Well
- Utilities for property: Propane, Underground Power Lines, Underground Utilities
Community & HOA
Community
- Features: Fitness Center, Golf, Lake Access, Tennis Court(s), Walking Trails
- Subdivision: Lake Toxaway Estates
HOA
- Has HOA: Yes
- HOA fee: $2,906 annually
Location
- Region: Lake Toxaway
- Elevation: 3000 Feet
Financial & listing details
- Price per square foot: $807/sqft
- Tax assessed value: $1,469,630
- Annual tax amount: $5,594
- Date on market: 5/1/2025
- Cumulative days on market: 137 days
- Listing terms: Cash,Conventional
- Road surface type: Gravel
Price history
| Date | Event | Price |
|---|---|---|
| 10/3/2025 | Sold | $2,250,000-6.2%$807/sqft |
Source:  Canopy MLS as distributed by MLS GRID #4250028 Report a problem Canopy MLS as distributed by MLS GRID #4250028 Report a problem | ||
| 9/15/2025 | Contingent | $2,399,000$860/sqft |
Source: HCMLS #1000686 Report a problem | ||
| 8/11/2025 | Price change | $2,399,000-7.6%$860/sqft |
Source: HCMLS #1000686 Report a problem | ||
| 7/7/2025 | Price change | $2,595,000-3.7%$930/sqft |
Source: Canopy MLS as distributed by MLS GRID #4250028 Report a problem | ||
| 6/19/2025 | Price change | $2,695,000-3.6%$966/sqft |
Source: Canopy MLS as distributed by MLS GRID #4250028 Report a problem | ||
| 6/1/2025 | Price change | $2,795,000-3.5%$1,002/sqft |
Source: Canopy MLS as distributed by MLS GRID #4250028 Report a problem | ||
| 5/1/2025 | Listed for sale | $2,895,000+123.6%$1,038/sqft |
Source: Canopy MLS as distributed by MLS GRID #4250028 Report a problem | ||
| 3/25/2022 | Sold | $1,295,000$464/sqft |
Source: Canopy MLS as distributed by MLS GRID #3799734 Report a problem | ||
| 11/1/2021 | Pending sale | $1,295,000$464/sqft |
Source: Canopy MLS as distributed by MLS GRID #3799734 Report a problem | ||
| 10/26/2021 | Listed for sale | $1,295,000$464/sqft |
Source: Canopy MLS as distributed by MLS GRID #3799734 Report a problem | ||
Public tax history
| Year | Property taxes | Tax assessment |
|---|---|---|
| 2024 | $5,594 | $849,770 |
| 2023 | $5,594 +70.7% | $849,770 +70.7% |
| 2022 | $3,277 +490.1% | $497,760 +485.6% |
| 2021 | $555 -53.7% | $85,000 -50.7% |
| 2020 | $1,201 +0.7% | $172,500 |
| 2019 | $1,192 +22.2% | $172,500 |
| 2018 | $975 +1.2% | $172,500 |
| 2017 | $964 | $172,500 |
| 2016 | $964 -1% | $172,500 -25% |
| 2015 | $974 | $230,000 |
| 2014 | $974 | $230,000 |
| 2013 | -- | $230,000 |
| 2012 | -- | $230,000 |
| 2011 | -- | $230,000 |
| 2010 | -- | $230,000 |
Find assessor info on the county website
Neighborhood: 28747
Nearby homes
- $832,7002 bd2 ba1.5k sqft1042 Cherokee Trce, Lake Toxaway, NC 28747Off Market
- $185,0001.12 Acres1 Cherokee Trce, Lake Toxaway, NC 28747Sold
- $200,000-- bd-- ba-- sqft134 Cherokee Trce, Lake Toxaway, NC 28747Sold
- $1,141,7002 bd3 ba3.2k sqft4548 W Club Blvd, Lake Toxaway, NC 28747Off Market
- $1,719,8003 bd3 ba3k sqft918 Cherokee Trce, Lake Toxaway, NC 28747Off Market
- $200,0000.7 AcresL2 Cherokee Trce #2-K, Lake Toxaway, NC 28747Sold
- $50,0000.7 Acres11 Cherokee Trce, Lake Toxaway, NC 28747Sold
- $3,250,0005 bd5 ba4.5k sqft70 Club Ct, Lake Toxaway, NC 28747Sold
Nearby schools
GreatSchools rating
- 4/10T C Henderson ElementaryGrades: PK-5Distance: 3.8 mi
- 8/10Rosman MiddleGrades: 6-8Distance: 7.5 mi
- 7/10Rosman HighGrades: 9-12Distance: 7.5 mi
Schools provided by the listing agent
- Elementary: Rosman
- Middle: Rosman
- High: Rosman
Source: Canopy MLS as distributed by MLS GRID. This data may not be complete. We recommend contacting the local school district to confirm school assignments for this home.
- North Carolina
- Transylvania County
- Lake Toxaway
- 28747
- 1048 Cherokee Trce
Nearby cities
Nearby zip codes
Other Lake Toxaway Topics
