Skip main navigation
Closed
  • $280,000

    1048 Cheshire Ct, Charlottesville, VA 22901

    3beds
    1,485sqft
    Townhouse
    Built in 1975
    -- sqft lot
    $289,100 Zestimate®
    $189/sqft
    $2,221 Estimated rent

    Home value

    $289,100

    $260,000 - $321,000

    $2,221/mo

    Zestimate® history
    Loading
    Loading...

    Owner options

    List your home for rent

    $2,221/mo

    Rent Zestimate®

    Find your next renter with Zillow Rental Manager. Plus, with online applications, you can quickly screen prospective tenants – for free.

    Learn more

    $2,221/mo

    Rent Zestimate®

    Refinance and save

    $1,992/mo

    Est. payment

    Refinancing to a lower rate could help reduce your monthly payments and save thousands over the life of the loan.

    See today's rates

    $1,992/mo

    Est. payment

    Explore your selling options

    Work with a Zillow partner agent

    Leverage their expertise and Zillow's premium Showcase listings to get your home seen by more buyers.

    Get started

    List with your own agent

    Get your home in front of millions of buyers by listing it on Zillow.

    Learn how to do it

    Sell it yourself

    Take full control of how buyers see your home on Zillow by listing For Sale by Owner (FSBO).

    List your home

    What's special

    Cozy wood-burning fireplaceEn-suite bathScreened porchPrivate rear deckNew appliancesWalk-in closetExpansive green space
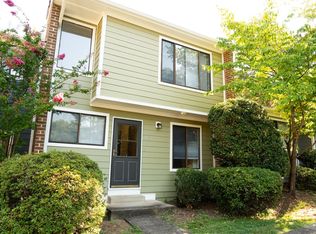
    BEST CORNER LOT IN STONEHENGE! This charming 3BR/2.5BA townhome offers nearly 1,500 sqft of well-maintained living space in one of Charlottesville’s most desirable communities. Enjoy a sunlit living room with a cozy wood-burning fireplace, an updated kitchen with new appliances, and a screened porch overlooking expansive green space—perfect for relaxing or entertaining. The spacious primary suite features an en-suite bath and walk-in closet, while two additional bedrooms provide flexibility for guests or a home office. Step outside to a private rear deck and take advantage of fantastic HOA amenities, including a pool, clubhouse, playgrounds, and basketball courts. Just minutes from UVA, downtown, and local parks, this home offers the ideal blend of comfort, convenience, and community.

    Zillow last checked:

    Listing updated:

    Listed by:

    ASHLEY PALMER 434-436-2760,

    TOWN REALTY

    Bought with:

    BRADLEY J PITT, 0225225050

    KELLER WILLIAMS ALLIANCE - CHARLOTTESVILLE

    Source: CAAR,MLS#: 664122MLS LogoOriginating MLS: Charlottesville Area Association of Realtors

    Facts & features

    Interior

    Bedrooms & bathrooms
    • Bedrooms: 3
    • Bathrooms: 3
    • Full bathrooms: 2
    • 1/2 bathrooms: 1
    • Main level bathrooms: 1
    Rooms
    • Room types: Bathroom, Bedroom, Dining Room, Family Room, Full Bath, Foyer, Half Bath, Kitchen, Laundry, Living Room, Utility Room
    Primary bedroom
    • Level: Second
    Bedroom
    • Level: Second
    Primary bathroom
    • Level: Second
    Bathroom
    • Level: Second
    Dining room
    • Level: First
    Family room
    • Level: First
    Foyer
    • Level: First
    Half bath
    • Level: First
    Kitchen
    • Level: First
    Laundry
    • Level: Second
    Living room
    • Level: First
    Other
    • Level: First
    Utility room
    • Level: First
    Heating
    • Central
    Cooling
    • Central Air
    Appliances
    • Included: Dishwasher, Electric Cooktop, Electric Range, Disposal, Microwave
    • Laundry: Washer Hookup, Dryer Hookup
    Features
    • Breakfast Bar, Entrance Foyer, Eat-in Kitchen, Kitchen Island, Utility Room
    • Flooring: Ceramic Tile, Laminate, Linoleum, Wood
    • Basement: Crawl Space
    • Number of fireplaces: 1
    • Fireplace features: One, Wood Burning
    • Common walls with other units/homes: End Unit
    Interior area
    • Total structure area: 1,485
    • Total interior livable area: 1,485 sqft
    • Finished area above ground: 1,485
    • Finished area below ground: 0

    Property

    Parking
    • Parking features: Assigned, Two Spaces
    Features
    • Levels: Two
    • Stories: 2
    • Patio & porch: Deck, Wood
    • Exterior features: Mature Trees/Landscape
    • Pool features: Association
    • Has view: Yes
    • View description: Trees/Woods
    Lot
    • Features: Garden, Landscaped, Level, Native Plants
    Details
    • Parcel number: 061A1020101000
    • Zoning description: PUD Planned Unit Development

    Construction

    Type & style
    • Home type: Townhouse
    • Architectural style: Stick
    • Property subtype: Townhouse
    • Attached to another structure: Yes
    Materials
    • Fiber Cement, HardiPlank Type, Stick Built
    • Foundation: Block, Poured
    Condition
    • Fixer
    • New construction: No
    • Year built: 1975

    Utilities & green energy

    • Sewer: Public Sewer
    • Water: Public
    • Utilities for property: Cable Available

    Community & HOA

    Community
    • Security: Smoke Detector(s), Surveillance System
    • Subdivision: STONEHENGE
    HOA
    • Has HOA: Yes
    • Amenities included: Basketball Court, Clubhouse, Playground, Pool
    • Services included: Association Management, Common Area Maintenance, Clubhouse, Insurance, Maintenance Grounds, Playground, Pool(s), Reserve Fund, Road Maintenance, Snow Removal, Trash
    • HOA fee: $307 monthly
    Location
    • Region: Charlottesville

    Financial & listing details

    • Price per square foot: $189/sqft
    • Tax assessed value: $294,500
    • Annual tax amount: $2,503
    • Date on market: 5/5/2025
    • Cumulative days on market: 17 days

    Price history

    DateEventPrice
    6/23/2025Sold$280,000-5.1%$189/sqft
    Source: CAAR #664122 Report a problem
    5/26/2025Pending sale$295,000$199/sqft
    Source: CAAR #664122 Report a problem
    5/8/2025Listed for sale$295,000+67.6%$199/sqft
    Source: CAAR #664122 Report a problem
    6/23/2017Sold$176,000+1.1%$119/sqft
    Source: Public Record Report a problem
    5/12/2017Price change$174,000-2.8%$117/sqft
    Source: NEST REALTY GROUP #561301 Report a problem
    5/3/2017Listed for sale$179,000$121/sqft
    Source: NEST REALTY GROUP #561301 Report a problem
    4/7/2015Listing removed$1,325$1/sqft
    Source: Nest Property Management Report a problem
    3/4/2015Listed for rent$1,325+2.3%$1/sqft
    Source: Nest Property Management Report a problem
    9/16/2013Listing removed$1,295$1/sqft
    Source: Nest Property Management Report a problem
    8/27/2013Listed for rent$1,295$1/sqft
    Source: Nest Property Management Report a problem

    Public tax history

    YearProperty taxesTax assessment
    2025$2,633 +9.1%$294,500 +4.2%
    2024$2,413 +1%$282,500 +1%
    2023$2,388 +18%$279,600 +18%
    2022$2,023 +7.8%$236,900 +7.8%
    2021$1,877 +5.2%$219,800 +5.2%
    2020$1,784 +5.7%$208,900 +5.7%
    2019$1,688 +10.6%$197,600 +8.7%
    2018$1,525 +111.8%$181,800 +5.9%
    2017$720 -44.4%$171,700 +11.2%
    2016$1,295 +109.1%$154,400 +2%
    2015$620 $151,300 +0.9%
    2014-- $150,000 -4.1%
    2013-- $156,400 -0.8%
    2012-- $157,700 -6.9%
    2011-- $169,400 -0.9%
    2010-- $170,900 -2.8%
    2009-- $175,900 -5.6%
    2008-- $186,400 -8.6%
    2007-- $204,000 +26.8%
    2006-- $160,900
    2005-- $160,900 +30.5%
    2004-- $123,300
    2003-- $123,300 +32.6%
    2002-- $93,000
    2001-- $93,000
    Find assessor info on the county website

    Neighborhood: 22901

    Nearby schools

    GreatSchools rating
    Schools provided by the listing agent
    • Elementary: Agnor
    • Middle: Burley
    • High: Albemarle

    Source: CAAR. This data may not be complete. We recommend contacting the local school district to confirm school assignments for this home.

    Get pre-qualified for a loan
    At Zillow Home Loans, we can pre-qualify you in as little as 5 minutes with no impact to your credit score.

    An equal housing lender. NMLS #10287.

    Sell for more on Zillow
    Get a Zillow Showcase℠ listing at no additional cost and you could sell for .
    $289,100
    2% more
    +$5,782
    With Zillow Showcase(estimated)
    $294,882