Enjoy pretty mountain views from the covered front porch of this inviting one-level home, situated on 2 unrestricted acres. If you are looking for peace, quiet, privacy, and room to enjoy the outdoors, this property is worth a look! The home offers numerous improvements, including fiber cement siding, a durable metal roof, and two car garage. Inside, you'll find wood floors, a spacious great room with fireplace, and a separate living room. The primary suite features a walk-in shower, soaking tub, and double vanities. Two additional bedrooms provide room for family, guests, or an office. Enjoy the best of both worlds--peaceful country living with beautiful mountain views, while still being conveniently located near the amenities of historic Loudon. This property offers a wonderful opportunity to enjoy the quiet Tennessee lifestyle.
Active
$325,000
1048 Cook Dr, Loudon, TN 37774
3beds
1,760sqft
Single Family Residence
Built in 1995
2 Acres Lot
$-- Zestimate®
$185/sqft
$-- HOA
What's special
Pretty mountain viewsCovered front porchDurable metal roofTwo car garageTwo additional bedroomsFiber cement sidingPrimary suite
- 7 hours
- 551
- 95
Likely to sell faster than
Zillow last checked:
Listing updated:
Listed by:
Rebecca Fulton Wampler,
United Real Estate Solutions 865-444-2400
Source: East Tennessee Realtors,MLS#: 1352273
Facts & features
Interior
Bedrooms & bathrooms
- Bedrooms: 3
- Bathrooms: 2
- Full bathrooms: 2
Heating
- Central, Natural Gas
Cooling
- Central Air
Appliances
- Included: Dishwasher, Range, Refrigerator
Features
- Walk-In Closet(s), Cathedral Ceiling(s), Eat-in Kitchen
- Flooring: Hardwood, Vinyl
- Windows: Insulated Windows
- Basement: Crawl Space
- Number of fireplaces: 1
- Fireplace features: Wood Burning
Interior area
- Total structure area: 1,760
- Total interior livable area: 1,760 sqft
Property
Parking
- Total spaces: 2
- Parking features: Garage Faces Side, Garage Door Opener, Attached, Main Level
- Attached garage spaces: 2
Features
- Has view: Yes
- View description: Mountain(s), Country Setting
Lot
- Size: 2 Acres
- Dimensions: 331 x 413 x 228 x 401
- Features: Rolling Slope
Details
- Additional structures: Storage
- Parcel number: 049 17300 000
Construction
Type & style
- Home type: SingleFamily
- Property subtype: Single Family Residence
Materials
- Steel, Fiber Cement, Frame
Condition
- Year built: 1995
Utilities & green energy
- Sewer: Septic Tank
- Water: Public
- Utilities for property: Cable Available
Community & HOA
Community
- Security: Smoke Detector(s)
Location
- Region: Loudon
Financial & listing details
- Price per square foot: $185/sqft
- Tax assessed value: $209,900
- Annual tax amount: $928
- Date on market: 9/7/2026
- Listing terms: FHA,Cash,Conventional
Estimated market value
Not available
Estimated sales range
Not available
Not available
Price history
| Date | Event | Price |
|---|---|---|
| 8/19/2026 | Listed for sale | $325,000+57.8%$185/sqft |
Source:  East Tennessee Realtors #1352273 Report a problem East Tennessee Realtors #1352273 Report a problem | ||
| 5/29/2020 | Sold | $205,900$117/sqft |
Source: East Tennessee Realtors #1111196 Report a problem | ||
| 3/21/2020 | Pending sale | $205,900$117/sqft |
Source: Realty Executives Associates #1111196 Report a problem | ||
| 3/16/2020 | Price change | $205,900+3.5%$117/sqft |
Source: Realty Executives Associates #1111196 Report a problem | ||
| 3/10/2020 | Price change | $198,900-0.5%$113/sqft |
Source: Owner Report a problem | ||
| 3/2/2020 | Listed for sale | $199,900+149.9%$114/sqft |
Source: Owner Report a problem | ||
| 8/18/2017 | Sold | $80,000+33.3%$45/sqft |
Source: Public Record Report a problem | ||
| 7/27/2012 | Sold | $60,000$34/sqft |
Source: Public Record Report a problem | ||
Public tax history
| Year | Property taxes | Tax assessment |
|---|---|---|
| 2025 | $928 | $52,475 |
| 2024 | $928 +16.5% | $52,475 |
| 2023 | $797 | $52,475 |
| 2022 | $797 | $52,475 |
| 2021 | -- | $52,475 +189.9% |
| 2020 | $326 | $18,100 |
| 2019 | $326 | $18,100 |
| 2018 | $326 +0.1% | $18,100 |
| 2017 | $326 -17.7% | $18,100 -15% |
| 2016 | $396 +0% | $21,300 |
| 2015 | $396 | $21,300 |
| 2014 | $396 | $21,300 |
| 2013 | -- | $21,300 |
| 2012 | $346 | $21,300 +9.9% |
| 2011 | $346 +12.6% | $19,375 |
| 2010 | $307 | $19,375 |
| 2009 | $307 -17.3% | $19,375 |
| 2008 | $372 +43.6% | $19,375 +37.7% |
| 2007 | $259 | $14,075 |
| 2006 | $259 | $14,075 |
| 2005 | $259 +3.4% | $14,075 |
| 2004 | $251 +7.9% | $14,075 +7.9% |
| 2003 | $232 | $13,050 0% |
| 2001 | -- | $13,053 -75% |
| 2000 | -- | $52,210 |
Find assessor info on the county website
Monthly payment
Est. payment
Payment breakdown
Explore the cost of this home by adjusting the details. Changes won't be saved.Climate risks
Neighborhood: 37774
Nearby schools
Schools provided by the listing agent
- Elementary: Steekee
- Middle: Fort Loudoun
- High: Loudon
Source: East Tennessee Realtors. This data may not be complete. We recommend contacting the local school district to confirm school assignments for this home.
Similar homes
- $324,9004 bd2 ba2.3k sqft535 Bob White Dr, Loudon, TN 37774For Sale

 MLS ID #3542882, Dawn Moats. RealTracs MLS as distributed by MLS GRID
 - $259,0003 bd2 ba1.8k sqft2535 Steekee School Rd, Loudon, TN 37774Active
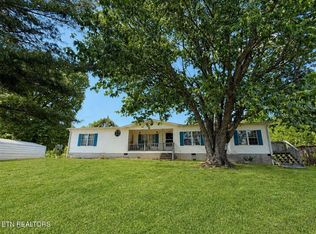
 MLS ID #1338840, Joseph J. Wallace, Keller Williams West Knoxville. East Tennessee Realtors
 - $289,0003 bd2 ba1.4k sqft708 Ward Ave, Loudon, TN 37774Active
 MLS ID #1354056, Dwight Price, The Dwight Price Group Realty Executives Associates. East Tennessee Realtors
 - $290,0003 bd2 ba1.3k sqft7202 Hotchkiss Valley Rd, Loudon, TN 37774Active
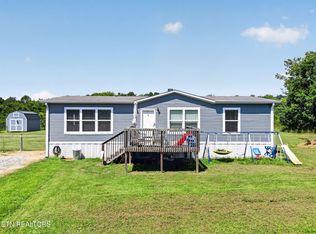 MLS ID #1354135, Tyler Robinson, Southern Charm Homes. East Tennessee Realtors
 - $299,0003 bd2 ba2k sqft561 Robinson Dr, Loudon, TN 37774ActiveMLS ID #1352652, Samantha Graziano, United Real Estate Solutions. East Tennessee Realtors
- $299,9003 bd1 ba1.5k sqft153 Trail View Dr, Loudon, TN 37774ActiveMLS ID #1346020, Tonya R Fielden, Realty Executives Knox Valley. East Tennessee Realtors
- $335,0003 bd2 ba1.1k sqft230 Ingram Rd, Madisonville, TN 37354ActiveMLS ID #1354026, Kerin Altman, CENTURY 21 Legacy. East Tennessee Realtors
- $324,9003 bd2 ba1.5k sqft17703 Vonore Rd, Loudon, TN 37774For SaleMLS ID #3336115, Cindy Bengel. RealTracs MLS as distributed by MLS GRID
- $325,0003 bd2 ba1.2k sqft3690 Loudon Ridge Rd, Lenoir City, TN 37771ActiveMLS ID #1349316, Erik Jackson, Smart Realty. East Tennessee Realtors
- $279,0003 bd2 ba1.3k sqft17735 Vonore Rd, Loudon, TN 37774For SaleMLS ID #3499865, Jennifer Cansler. RealTracs MLS as distributed by MLS GRID
- $199,9003 bd2 ba1.1k sqft1181 Carding Machine Rd, Loudon, TN 37774For SaleMLS ID #3528389, Donald Batho. RealTracs MLS as distributed by MLS GRID
- $250,0002 bd1 ba1.4k sqft6993 Davis Ferry Rd, Loudon, TN 37774ActiveMLS ID #1351006, Zach Miller, ReMax Excels. East Tennessee Realtors
- $445,0003 bd3 ba1.8k sqft208 Overlook Dr, Loudon, TN 37774For SaleMLS ID #3520633, Cindy Bengel. RealTracs MLS as distributed by MLS GRID
- $350,0002 bd2 ba1.4k sqft139 Linden Ln, Loudon, TN 37774ActiveMLS ID #1352590, Robert Tipton, The Real Estate Firm, Inc.. East Tennessee Realtors
- $439,0003 bd4 ba2.4k sqft8055 Steekee Creek Rd, Loudon, TN 37774ActiveMLS ID #1352130, Brian Becker, Keller Williams West Knoxville. East Tennessee Realtors
- $299,9003 bd2 ba1.5k sqft332 Howard Rd, Loudon, TN 37774ActiveMLS ID #1351506, Lori A Dawson, Southern Charm Homes. East Tennessee Realtors
- $310,0003 bd2 ba1.6k sqft206 Ferry St, Loudon, TN 37774ActiveMLS ID #1348870, Ford Collier, SVN I Wood Properties. East Tennessee Realtors
