North Glendora Dream Home! Nestled on an expansive lot at the end of a tranquil cul-de-sac in Glendora’s most coveted neighborhoods, this charming home offers the perfect blend of elegance and comfort. With 1,973 square feet of living space, this open-concept residence features three bedrooms, a loft, and two bathrooms, all set on a generous 12,772 square foot lot that ensures privacy and room to roam. A beautiful front porch welcomes you into the formal entry with hardwood floors, a formal living room with picturesque front windows, a family room with amazing high ceilings, and a beautiful brick fireplace. The heart of the home is the kitchen, boasting an island with a sleek quartz countertop, stainless appliances, and a modern design that will inspire your inner chef. French doors open to the backyard. This backyard is an entertainer’s paradise, featuring a beautiful swimming pool, a spacious covered patio, a lush lawn, and a pit area. Whether hosting summer barbecues, pool parties, or simply enjoying a quiet evening outdoors, this space offers the perfect setting. The home has been thoughtfully renovated with modern French farmhouse touches, including high cathedral ceilings with newer light fixtures that create an airy and inviting atmosphere. Carpet and hardwood floors are in excellent condition, while the bathrooms have been tastefully updated with high-end faucets, cabinetry, and mirrors (owners bathroom includes smart toilet with built in bidet). Other notable features are updated plumbing and attic insulation. The front and backyard include top-notch turf planting, hardscaping, automatic turf sprinklers, drip irrigation systems, and a covered patio. There is a raised garden in the sunniest spot in the side yard, with a few raised beds ready for growing organic fruits and vegetables, like the Meyer lemon tree full of ripe fruits. Additionally, the property is located in the highly-rated Glendora School District and close to downtown Glendora Village, which has shops and restaurants. Award-winning Seller Elementary School, Goddard Jr. High, and Glendora High are all within walking distance. There are many notable features of this property worth mentioning. The surrounding view is quite beautiful. I even saw a mama deer bring her does to the hill outside the front door last month. Schedule a tour today. You will love the decent, elegant, comfortable house in the scenic spot. It's a must-see!
Sold for $1,320,000
Listed by: Supreme Investment Corp. • Kai Huang • Contact: 626-618-7100
Bought with: Keller Williams Hollywood Hills
$1,320,000
1048 Coronet St, Glendora, CA 91741
3beds
1,973sqft
Single Family Residence
Built in 1962
0.29 Acres Lot
$1,302,600 Zestimate®
$669/sqft
$4,304 Estimated rent
Home value
$1,302,600
$1.17M - $1.45M
$4,304/mo
Zestimate® history
Owner options
List your home for rent
$4,304/mo
Rent Zestimate®
Find your next renter with Zillow Rental Manager. Plus, with online applications, you can quickly screen prospective tenants – for free.
$4,304/mo
Rent Zestimate®
Refinance and save
$8,343/mo
Est. payment
Refinancing to a lower rate could help reduce your monthly payments and save thousands over the life of the loan.
$8,343/mo
Est. payment
Explore your selling options
Work with a Zillow partner agent
Leverage their expertise and Zillow's premium Showcase listings to get your home seen by more buyers.
Get startedList with your own agent
Get your home in front of millions of buyers by listing it on Zillow.
Learn how to do itSell it yourself
Take full control of how buyers see your home on Zillow by listing For Sale by Owner (FSBO).
List your homeWhat's special
Swimming poolRaised gardenModern french farmhouse touchesBeautiful brick fireplaceExpansive lotOpen-concept residenceOrganic fruits and vegetables
Zillow last checked:
Listing updated:
Listed by:
Kai Huang DRE #01991371 626-687-9291,
Supreme Investment Corp.
Bought with:
J. Todd Michaud, DRE #01450297
Keller Williams Hollywood Hills
Source: CRMLS,MLS#: AR25024405 Originating MLS: California Regional MLS
Originating MLS: California Regional MLSFacts & features
Interior
Bedrooms & bathrooms
- Bedrooms: 3
- Bathrooms: 2
- Full bathrooms: 2
- Main level bathrooms: 2
- Main level bedrooms: 3
Rooms
- Room types: Center Hall, Entry/Foyer, Family Room, Kitchen, Laundry, Loft, Living Room, Primary Bathroom, Primary Bedroom, Utility Room
Primary bedroom
- Features: Main Level Primary
Primary bedroom
- Features: Primary Suite
Bathroom
- Features: Bidet, Bathroom Exhaust Fan, Bathtub, Dual Sinks, Granite Counters, Separate Shower, Walk-In Shower
Kitchen
- Features: Kitchen Island, Pots & Pan Drawers, Quartz Counters, Self-closing Drawers
Heating
- Central
Cooling
- Central Air
Appliances
- Included: Dishwasher, Electric Range, Gas Range, Microwave, Refrigerator, Tankless Water Heater, Vented Exhaust Fan, Water Heater
- Laundry: Laundry Room
Features
- Ceiling Fan(s), Cathedral Ceiling(s), Quartz Counters, Recessed Lighting, Loft, Main Level Primary, Primary Suite, Utility Room
- Flooring: Wood
- Doors: French Doors, Sliding Doors
- Windows: Blinds, Double Pane Windows, Drapes
- Has fireplace: Yes
- Fireplace features: Gas, Living Room
- Common walls with other units/homes: No Common Walls
Interior area
- Total interior livable area: 1,973 sqft
Property
Parking
- Total spaces: 4
- Parking features: Attached Carport, Concrete, Garage Faces Front
- Attached garage spaces: 2
- Carport spaces: 2
- Covered spaces: 4
Features
- Levels: One
- Stories: 1
- Entry location: front door
- Patio & porch: Concrete, Covered, Patio
- Has private pool: Yes
- Pool features: In Ground, Pebble, Private
- Fencing: Vinyl
- Has view: Yes
- View description: City Lights, Hills, Neighborhood, Pool
Lot
- Size: 0.29 Acres
- Features: 0-1 Unit/Acre, Drip Irrigation/Bubblers, Sprinklers In Rear, Sprinklers In Front, Sprinklers Timer
Details
- Parcel number: 8636039016
- Zoning: GDE6
- Special conditions: Standard
- Horse amenities: Riding Trail
Construction
Type & style
- Home type: SingleFamily
- Architectural style: Ranch
- Property subtype: Single Family Residence
Materials
- Foundation: Slab
- Roof: Shake
Condition
- Turnkey
- New construction: No
- Year built: 1962
Utilities & green energy
- Electric: Standard
- Sewer: Public Sewer, Sewer Tap Paid
- Water: Public
Community & HOA
Community
- Features: Biking, Curbs, Golf, Hiking, Horse Trails, Near National Forest, Park, Street Lights, Suburban, Sidewalks
- Security: Fire Detection System, Smoke Detector(s)
Location
- Region: Glendora
Financial & listing details
- Price per square foot: $669/sqft
- Tax assessed value: $916,472
- Annual tax amount: $11,403
- Date on market: 2/3/2025
- Cumulative days on market: 97 days
- Listing terms: Cash to New Loan
- Road surface type: Paved
Price history
| Date | Event | Price |
|---|---|---|
| 3/27/2025 | Sold | $1,320,000+21.1%$669/sqft |
Source:  CRMLS #AR25024405 Report a problem CRMLS #AR25024405 Report a problem | ||
| 2/22/2025 | Contingent | $1,090,000$552/sqft |
Source: CRMLS #AR25024405 Report a problem | ||
| 11/14/2024 | Listed for sale | $1,090,000+28.4%$552/sqft |
Source: CRMLS #AR24230769 Report a problem | ||
| 2/27/2020 | Listing removed | $848,800$430/sqft |
Source: ERA Yes #CV19199766 Report a problem | ||
| 2/13/2020 | Listed for sale | $848,800+1.3%$430/sqft |
Source: ERA Yes #CV19199766 Report a problem | ||
| 2/12/2020 | Sold | $838,000-1.3%$425/sqft |
Source:  CRMLS #CV19199766 Report a problem CRMLS #CV19199766 Report a problem | ||
| 1/10/2020 | Pending sale | $848,800$430/sqft |
Source: ERA Yes #CV19199766 Report a problem | ||
| 12/30/2019 | Price change | $848,800-1.2%$430/sqft |
Source: ERA Yes #CV19199766 Report a problem | ||
| 12/19/2019 | Price change | $858,800-1.2%$435/sqft |
Source: ERA Yes #CV19199766 Report a problem | ||
| 9/27/2019 | Price change | $868,800-2.3%$440/sqft |
Source: ERA Yes #CV19199766 Report a problem | ||
| 8/21/2019 | Listed for sale | $888,800+177.8%$450/sqft |
Source: ERA Yes #CV19199766 Report a problem | ||
| 8/2/1999 | Sold | $320,000$162/sqft |
Source: Public Record Report a problem | ||
Public tax history
| Year | Property taxes | Tax assessment |
|---|---|---|
| 2025 | $11,403 +4.2% | $916,472 +2% |
| 2024 | $10,940 +3.3% | $898,503 +2% |
| 2023 | $10,594 +1.9% | $880,886 +2% |
| 2022 | $10,395 +1.7% | $863,614 +2% |
| 2021 | $10,221 +4.5% | $846,681 +77.7% |
| 2020 | $9,781 +67.2% | $476,408 +2% |
| 2019 | $5,849 +7% | $467,067 +2% |
| 2018 | $5,465 | $457,910 +2% |
| 2017 | $5,465 +2.2% | $448,932 +2% |
| 2016 | $5,345 +2.1% | $440,130 +1.5% |
| 2015 | $5,235 +2.5% | $433,520 +2% |
| 2014 | $5,106 | $425,029 +2.5% |
| 2012 | -- | $414,813 +2% |
| 2011 | -- | $406,680 +0.8% |
| 2010 | -- | $403,641 -0.2% |
| 2009 | -- | $404,601 +2% |
| 2008 | -- | $396,668 +2% |
| 2007 | -- | $388,891 +2% |
| 2006 | -- | $381,267 |
| 2005 | -- | $381,267 +4% |
| 2004 | -- | $366,464 +1.9% |
| 2003 | -- | $359,748 +2% |
| 2002 | -- | $352,695 +4% |
| 2000 | -- | $339,000 |
Find assessor info on the county website
Neighborhood: 91741
Nearby homes
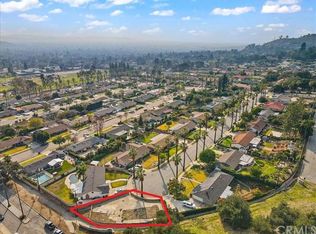
- $310,6557,840 Square Feet1050 Coronet St, Glendora, CA 91741Off Market
- $997,2003 bd2 ba1.8k sqft1040 Coronet St, Glendora, CA 91741Off Market
- $1,079,8003 bd2 ba1.8k sqft1051 Saga St, Glendora, CA 91741Off Market
- $1,353,9004 bd2 ba2.5k sqft1041 Saga St, Glendora, CA 91741Off Market
- $1,278,7004 bd3 ba2.7k sqft1010 N Loraine Ave, Glendora, CA 91741Off Market
- $1,241,3004 bd2 ba2k sqft1049 Coronet St, Glendora, CA 91741Off Market
- $952,4003 bd2 ba1.8k sqft1034 Coronet St, Glendora, CA 91741Off Market
- $1,620,5004 bd4 ba3.8k sqft1018 N Loraine Ave, Glendora, CA 91741Off Market
Nearby schools
GreatSchools rating
- 7/10Sellers Elementary SchoolGrades: K-5Distance: 0.6 mi
- 8/10Goddard Middle SchoolGrades: 6-8Distance: 0.4 mi
- 9/10Glendora High SchoolGrades: 9-12Distance: 1.4 mi
Get a cash offer in 3 minutes
Find out how much your home could sell for in as little as 3 minutes with a no-obligation cash offer.
Estimated market value
$1,302,600
Get a cash offer in 3 minutes
Find out how much your home could sell for in as little as 3 minutes with a no-obligation cash offer.
Estimated market value
$1,302,600
- California
- Los Angeles County
- Glendora
- 91741
- 1048 Coronet St
Nearby cities
Nearby zip codes
Other Glendora Topics
