This charming carriage house is located on a corner lot in The Cottages of Danberry, an adult (55+) community. Desirable features & upgrades include 3 bedrooms on the main level, hardwood flooring, granite countertops, new interior paint & carpet, custom landscaping, & an outdoor fireplace area. The expanded floor plan includes a foyer, living room, dining room and a keeping room open to the kitchen with a cozy fireplace and door to the sunroom. The kitchen is a chefs delight w, large island, pantry, SS appliances and upscale cabinetry. The private master suite features a separate shower, garden tub, his/her sinks, & custom closet. The 2 additional guest bedrooms with spacious closets are also on the main level that includes a full bath w/ a walk in shower as well as a large laundry room. The 2nd floor has 343 finished sq feet that can be a 4th bedroom, office, den or exercise room. The heated/cooled sunroom on the main overlooks the fenced backyard. HOA covers exterior landscaping
For sale
Price cut: $20K (8/18)
$599,000
1048 Danberry Ln, Birmingham, AL 35242
3beds
2,611sqft
Single Family Residence
Built in 2014
7,840 Square Feet Lot
$593,500 Zestimate®
$229/sqft
$450/mo HOA
What's special
- 89 days
- 1,134
- 29
Likely to sell faster than
Zillow last checked:
Listing updated:
Listed by:
Tina Baum 205-937-2055,
RE/MAX Advantage,
Susan Peeples 205-914-1235,
RE/MAX Advantage
Source: GALMLS,MLS#: 21455171
Facts & features
Interior
Bedrooms & bathrooms
- Bedrooms: 3
- Bathrooms: 2
- Full bathrooms: 2
Rooms
- Room types: Bedroom, Bonus Room, Dining Room, Bathroom, Keeping Room (ROOM), Kitchen, Master Bathroom, Master Bedroom
Primary bedroom
- Level: First
Bedroom 1
- Level: First
Bedroom 2
- Level: First
Primary bathroom
- Level: First
Bathroom 1
- Level: First
Dining room
- Level: First
Kitchen
- Features: Stone Counters, Breakfast Bar, Kitchen Island
- Level: First
Living room
- Level: First
Basement
- Area: 0
Heating
- Central, Natural Gas
Cooling
- Central Air, Electric, Ceiling Fan(s)
Appliances
- Included: Electric Cooktop, Dishwasher, Disposal, Microwave, Self Cleaning Oven, Plumbed for Gas in Kit, Refrigerator, Stainless Steel Appliance(s), Gas Water Heater
- Laundry: Electric Dryer Hookup, Washer Hookup, Main Level, Laundry Room, Laundry (ROOM), Yes
Features
- Recessed Lighting, High Ceilings, Crown Molding, Smooth Ceilings, Soaking Tub, Linen Closet, Separate Shower, Tub/Shower Combo, Walk-In Closet(s)
- Flooring: Carpet, Hardwood, Tile
- Windows: Double Pane Windows
- Attic: Pull Down Stairs,Walk-In,Yes
- Number of fireplaces: 1
- Fireplace features: Tile (FIREPL), Gas Log, Living Room, Gas
Interior area
- Total interior livable area: 2,611 sqft
- Finished area above ground: 2,611
- Finished area below ground: 0
Video & virtual tour
Property
Parking
- Total spaces: 2
- Parking features: Attached, Driveway, Parking (MLVL), Garage Faces Front
- Attached garage spaces: 2
- Has uncovered spaces: Yes
Features
- Levels: One and One Half
- Stories: 1.5
- Exterior features: Sprinkler System
- Pool features: None
- Has spa: Yes
- Spa features: Bath
- Fencing: Fenced
- Has view: Yes
- View description: None
- Waterfront features: No
Lot
- Size: 7,840 Square Feet
- Features: Corner Lot, Few Trees, Subdivision
Details
- Parcel number: 027360003037.000
- Special conditions: N/A
Construction
Type & style
- Home type: SingleFamily
- Property subtype: Single Family Residence
- Attached to another structure: Yes
Materials
- Brick
- Foundation: Slab
Condition
- Year built: 2014
Utilities & green energy
- Water: Public
- Utilities for property: Sewer Connected, Underground Utilities
Community & HOA
Community
- Features: Clubhouse, Gated, Sidewalks, Street Lights, Curbs
- Subdivision: Danberry At Inverness
HOA
- Has HOA: Yes
- Amenities included: Management, Recreation Facilities
- Services included: Maintenance Grounds, Utilities for Comm Areas, Personal Lawn Care
- HOA fee: $450 monthly
Location
- Region: Birmingham
Financial & listing details
- Price per square foot: $229/sqft
- Tax assessed value: $596,400
- Annual tax amount: $3,563
- Price range: $599K - $599K
- Date on market: 6/5/2026
- Road surface type: Paved
Estimated market value
$593,500
$564,000 - $623,000
$2,933/mo
Price history
| Date | Event | Price |
|---|---|---|
| 8/18/2026 | Price change | $599,000-3.2%$229/sqft |
Source:  GALMLS #21455171 Report a problem GALMLS #21455171 Report a problem | ||
| 7/8/2026 | Price change | $619,000-1.7%$237/sqft |
Source: GALMLS #21455171 Report a problem | ||
| 6/6/2026 | Listed for sale | $630,000+93.8%$241/sqft |
Source: GALMLS #21455171 Report a problem | ||
| 9/30/2013 | Sold | $325,000$124/sqft |
Source: GALMLS #568455 Report a problem | ||
Public tax history
| Year | Property taxes | Tax assessment |
|---|---|---|
| 2025 | $3,563 +1.1% | $59,640 +1.1% |
| 2024 | $3,524 +0.2% | $58,980 +0.2% |
| 2023 | $3,515 +17.9% | $58,840 +17.8% |
| 2022 | $2,983 +5.5% | $49,960 +5.4% |
| 2021 | $2,828 -7% | $47,380 -7% |
| 2020 | $3,041 +31.9% | $50,940 +31.7% |
| 2019 | $2,306 | $38,680 +3.7% |
| 2017 | $2,306 -14.8% | $37,300 -3.7% |
| 2015 | $2,707 +27.8% | $38,720 +8.9% |
| 2014 | $2,117 | $35,540 |
Find assessor info on the county website
Monthly payment
Est. payment
Payment breakdown
Explore the cost of this home by adjusting the details. Changes won't be saved.Climate risks
Neighborhood: 35242
Nearby schools
Schools provided by the listing agent
- Elementary: Greystone
- Middle: Berry
- High: Spain Park
Source: GALMLS. This data may not be complete. We recommend contacting the local school district to confirm school assignments for this home.


Similar homes
- $649,9005 bd4 ba2.7k sqft5132 Kirkwall Ln, Birmingham, AL 35242For Sale
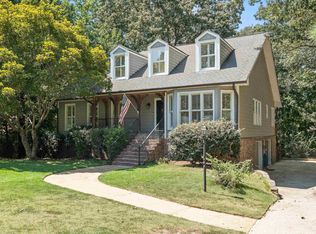
 MLS ID #21463318, Drew Taylor, Keller Williams Realty Vestavia. GALMLS
 - $589,0004 bd3 ba2.5k sqftAt&t, Spectrum, Birmingham, AL 35242For Sale
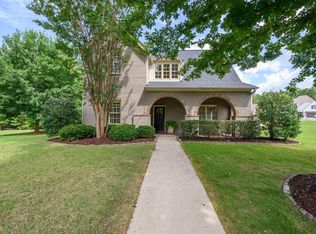 MLS ID #21459253, Susette Clark-Walker, RealtySouth-OTM-Acton Rd. GALMLS
 - $719,9004 bd3 ba3.1k sqft1013 Danberry Ln, Birmingham, AL 35242For Sale
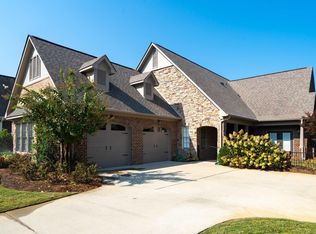 MLS ID #21432357, Janice Folmar, ARC Realty 280. GALMLS
 - $599,0004 bd4 ba3.2k sqft3557 Chippenham Dr, Birmingham, AL 35242For Sale
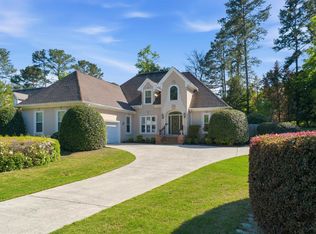 MLS ID #21449506, Lisa Perry, Keller Williams Realty Vestavia. GALMLS
 - $465,0004 bd4 ba3k sqft845 Meadow Ridge Ln, Birmingham, AL 35242For SaleMLS ID #21462301, Tina Baum, RE/MAX Advantage. GALMLS
- $625,0005 bd4 ba3.1k sqft344 Griffin Park Trce, Birmingham, AL 35242For SaleMLS ID #21454445, Laura Davis, EXIT Legacy Realty. GALMLS
- $595,0004 bd4 ba3.4k sqftAt&t, Birmingham, AL 35242For SaleMLS ID #21460269, Terry Marlowe, Keller Williams Realty Vestavia. GALMLS
- $599,9005 bd3 ba3.2k sqftSpectrum / At&t, Birmingham, AL 35242For SaleMLS ID #21459293, Angie Smith, Ellis Realty. GALMLS
- $574,9004 bd3 ba3k sqft4000 Alston Way, Vestavia, AL 35242For SaleMLS ID #21463197, Mike Wald, RealtySouth-OTM-Acton Rd. GALMLS
- $630,0004 bd5 ba3.7k sqftSpectrum, Att, Birmingham, AL 35242For SaleMLS ID #21462024, Naser Odeh, Keller Williams Realty Vestavia. GALMLS
- $580,0005 bd4 ba3.5k sqft1245 Hunters Gate Dr, Birmingham, AL 35242For SaleMLS ID #21461039, Jacy Richardson, Keller Williams Homewood. GALMLS
- $545,0004 bd5 ba3.5k sqft4700 Eagle Wood Ct, Birmingham, AL 35242For SaleMLS ID #21457031, Christy Larry, Keller Williams Metro South. GALMLS
- $484,9004 bd4 ba3k sqft1278 Eagle Park Rd, Birmingham, AL 35242For SaleMLS ID #21457814, Mike Kim, LAH Sotheby's International Realty Hoover. GALMLS
- $689,5004 bd4 ba3.5k sqftSpectrum, At&t, Birmingham, AL 35242For SaleMLS ID #21436277, Sheri Hulsey, Keller Williams Realty Vestavia. GALMLS
- $579,9005 bd4 ba3.6k sqftBuyer Choice, Birmingham, AL 35242For SaleMLS ID #21455983, Kellie Drozdowicz, Keller Williams Homewood. GALMLS
- $649,9005 bd4 ba3.7k sqft1048 Grove Park Way, Birmingham, AL 35242For SaleMLS ID #21455755, Lisa Perry, Keller Williams Realty Vestavia. GALMLS
- $675,0003 bd3 ba2.9k sqft309 Strathdon Pl, Vestavia, AL 35242For SaleMLS ID #21462246, Michelle Creamer, ARC Realty Vestavia-Liberty Pk. GALMLS
- $599,9003 bd3 ba2.7k sqft1001 Chestnut St, Vestavia Hills, AL 35216For SaleMLS ID #21457990, Cathy Rogoff, ARC Realty Vestavia. GALMLS
- $562,5005 bd4 ba3.7k sqftSpectrum & Att, Birmingham, AL 35242For SaleMLS ID #21461207, Macey Franklin, LAH Sotheby's International Realty Hoover. GALMLS
- $785,0004 bd4 ba3.8k sqft2048 Glen Eagle Ln, Birmingham, AL 35242For SaleMLS ID #21459083, Patti Henderson, Smartway Real Estate LLC. GALMLS
