Skip main navigation
Active under contract
  • $439,000

    1048 E Chris Ln, Bloomington, IN 47401

    3beds
    2,185sqft
    : 
    $2,682/mo
    Get pre-qualified
    Single Family Residence
    Built in 1996
    6,969 Square Feet Lot
    $-- Zestimate®
    $--/sqft
    $-- HOA

    What's special

    Jack-and-jill bathMain-level primary suiteInviting main-level primary suiteSpa-like ensuite bathBeautiful dual-sink vanityTwo additional bedroomsSunny family room
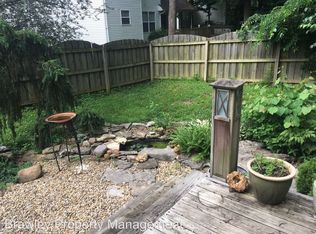
    Tucked near Bloomington's SE YMCA, this 3 bedroom plus bonus room, 2.5 bath home offers the rare convenience of a main-level primary suite alongside a walk-out basement ready for future expansion. The open living room showcases soaring vaulted ceilings and hardwood floors. It flows seamlessly into the sunny family room and the spacious kitchen, complete with stainless steel appliances, ample cabinetry, and a breakfast nook. The inviting main-level primary suite offers a private retreat. The spa-like ensuite bath features heated floors, a beautiful dual-sink vanity, relaxing jetted tub, and separate shower. A dedicated dining room and convenient laundry room complete the main floor. Upstairs, you'll find two additional bedrooms connected by a convenient Jack-and-Jill bath, along with a bonus room and a versatile loft overlooking the main living area - both ideal workspaces, reading nooks, or play rooms. The unfinished walkout basement provides abundant storage and endless possibilities for future expansion. Enjoy time outdoors on the private deck or in the picturesque yard. This ideally located home offers easy access to the Southeast YMCA, parks, schools, scenic walking trails, shopping, and dining.
    28 days
    |
    1,349
    |
    56
    |

    Likely to sell faster than

    Zillow last checked:

    Listing updated:

    Listed by:

    Kristi Gibbs 812-606-9790,

    Century 21 Scheetz - Bloomington

    Source: IRMLS,MLS#: 202630862MLS Logo

      Facts & features

      Interior

      Bedrooms & bathrooms
      • Bedrooms: 3
      • Bathrooms: 3
      • Full bathrooms: 2
      • 1/2 bathrooms: 1
      • Main level bedrooms: 1
      Bedroom 1
      • Level: Main
      Bedroom 2
      • Level: Upper
      Dining room
      • Level: Main
      • Area: 120
      • Dimensions: 12 x 10
      Family room
      • Level: Main
      • Area: 156
      • Dimensions: 13 x 12
      Kitchen
      • Level: Main
      • Area: 100
      • Dimensions: 10 x 10
      Living room
      • Level: Main
      • Area: 238
      • Dimensions: 17 x 14
      Heating
      • Natural Gas, Forced Air
      Cooling
      • Central Air
      Appliances
      • Included: Disposal, Dishwasher, Microwave, Refrigerator, Washer, Dryer-Electric, Freezer, Gas Oven, Gas Range, Gas Water Heater
      • Laundry: Electric Dryer Hookup, Main Level
      Features
      • Bookcases, Tray Ceiling(s), Ceiling Fan(s), Vaulted Ceiling(s), Walk-In Closet(s), Double Vanity, Tub and Separate Shower, Main Level Bedroom Suite
      • Flooring: Hardwood
      • Basement: Partial,Walk-Out Access,Unfinished
      • Number of fireplaces: 1
      • Fireplace features: Living Room, Gas Log
      Interior area
      • Total structure area: 3,363
      • Total interior livable area: 2,185 sqft
      • Finished area above ground: 2,185
      • Finished area below ground: 0

      Property

      Parking
      • Total spaces: 2
      • Parking features: Attached, Garage Door Opener
      • Attached garage spaces: 2
      Features
      • Levels: One and One Half
      • Stories: 1.5
      • Patio & porch: Deck
      • Has spa: Yes
      • Spa features: Jet Tub
      Lot
      • Size: 6,969 Square Feet
      • Dimensions: 91' x 84'
      • Features: Corner Lot, Irregular Lot, 0-2.9999, Near Walking Trail
      Details
      • Parcel number: 530809111020.000009

      Construction

      Type & style
      • Home type: SingleFamily
      • Property subtype: Single Family Residence
      Materials
      • Stone, Vinyl Siding
      Condition
      • New construction: No
      • Year built: 1996

      Utilities & green energy

      • Sewer: City
      • Water: City

      Community & HOA

      Community
      • Subdivision: Walnut Creek
      Location
      • Region: Bloomington

      Financial & listing details

      • Tax assessed value: $426,300
      • Annual tax amount: $4,306
      • Date on market: 7/30/2026

        Estimated market value

        Not available

        Estimated sales range

        Not available

        Not available

        Price history

        DateEventPrice
        7/30/2026Listed for sale$439,000+39.4%
        Source: IRMLS #202630862 Report a problem
        5/22/2018Sold$315,001+5%$144/sqft
        Source: Agent Provided Report a problem
        4/20/2018Listed for sale$300,000$137/sqft
        Source: The JuanSells.com Realty Co #201815417 Report a problem

        Public tax history

        YearProperty taxesTax assessment
        2025$4,749 +4.3%$426,300 -0.6%
        2024$4,551 +9%$428,900 +3%
        2023$4,177 +24.6%$416,300 +10%
        2022$3,353 +6.7%$378,600 +18.3%
        2021$3,143 +8.8%$319,900 +6.9%
        2020$2,890 +2.6%$299,200 +9%
        2019$2,817 +0.1%$274,500 +3.2%
        2018$2,814 +1.2%$266,100 +0.5%
        2017$2,781 $264,900 +1%
        2016$2,781 -0.2%$262,200 +0.1%
        2014$2,786 -0.1%$261,900 0%
        2013$2,790 +0.5%$262,000 -0.9%
        2012$2,777 +0.8%$264,500 -2.8%
        2011$2,755 +30.9%$272,000 +24.1%
        2010$2,105 +11.9%$219,100 +2%
        2009$1,881 +32.2%$214,700 +10%
        2007$1,422 $195,200 +6.3%
        2006-- $183,600 +10.5%
        2005-- $166,100
        Find assessor info on the county website

        Monthly payment

        Est. payment

        Payment breakdown

        Explore the cost of this home by adjusting the details. Changes won't be saved.
        All calculations are estimates and provided by Zillow, Inc. for informational purposes only. Actual amounts may vary.
        HOA fees may include property taxes on listings classified as Co-Ops. Contact the listing agent and/or owner for fee details.
        See how much you could borrow to make a competitive offer.

        Climate risks

        Neighborhood: 47401

        Getting around

        27 / 100
        Car-Dependent
        23 / 100
        Minimal Transit
        49 / 100
        Somewhat Bikeable

        Nearby schools

        GreatSchools rating
        Schools provided by the listing agent
        • Elementary: Templeton
        • Middle: Jackson Creek
        • High: Bloomington South
        • District: Monroe County Community School Corp.

        Source: IRMLS. This data may not be complete. We recommend contacting the local school district to confirm school assignments for this home.

        A local agent can set up tours, give advice and negotiate with sellers.

        A local lender can help you make sure your offer is ready when you are.

        Browse local experts

        Similar homes