*REFRIGERATOR and UP TO $8500 IN SELLER CONCESSIONS when you work with our preferred lender!* Our new Oasis plan at Desert Ridge offers a luxury feel without the price tag. Enjoy a thoughtful floorplan with loads of natural light, modern finishes, 2-car garage, stunning Owner's suite views, and fully enclosed zero-maintenance yards. Buyers must qualify with Preferred Lender but may use any Lender they choose. See docs section for finish info, NO SHORT-TERM RENTALS. HOA Change of Ownership fees:
Initial Capital Contribution (for initial purchase) of $130.00
Reinvestment Fee of 3x monthly assessment
Administrative Fee of $350.00
Sold
Price Unknown
1048 E Desert Cactus Dr #143, Washington, UT 84780
3beds
3baths
1,684sqft
Townhouse
Built in 2024
2,178 Square Feet Lot
$397,900 Zestimate®
$--/sqft
$2,797 Estimated rent
Home value
$397,900
$378,000 - $418,000
$2,797/mo
Zestimate® history
Owner options
List your home for rent
$2,797/mo
Rent Zestimate®
Find your next renter with Zillow Rental Manager. Plus, with online applications, you can quickly screen prospective tenants – for free.
$2,797/mo
Rent Zestimate®
Refinance and save
$78/mo
Est. payment
Refinancing to a lower rate could help reduce your monthly payments and save thousands over the life of the loan.
$78/mo
Est. payment
Explore your selling options
Work with a Zillow partner agent
Leverage their expertise and Zillow's premium Showcase listings to get your home seen by more buyers.
Get startedList with your own agent
Get your home in front of millions of buyers by listing it on Zillow.
Learn how to do itSell it yourself
Take full control of how buyers see your home on Zillow by listing For Sale by Owner (FSBO).
List your homeWhat's special
Thoughtful floorplanModern finishes
Zillow last checked:
Listing updated:
Listed by:
Jeremy L. Larkin,
KW SG KELLER WILLIAMS SUCCESS 2
Bought with:
David E Araque, 6361241-SA
RED ROCK REAL ESTATE
Source: WCBR,MLS#: 24-247248
Facts & features
Interior
Bedrooms & bathrooms
- Bedrooms: 3
- Bathrooms: 3
Primary bedroom
- Level: Second
- Area: 193.28 Square Feet
- Dimensions: 13.33
Bedroom 2
- Level: Second
- Area: 135.63 Square Feet
- Dimensions: 12.33
Bedroom 3
- Level: Second
- Area: 133.87 Square Feet
- Dimensions: 12.17
Bathroom
- Level: Main
- Area: 46.89 Square Feet
- Dimensions: 4.33
Bathroom
- Level: Second
- Area: 49.15 Square Feet
- Dimensions: 9.83
Bathroom
- Level: Second
- Area: 110.37 Square Feet
- Dimensions: 11.83
Dining room
- Level: Main
- Area: 135 Square Feet
- Dimensions: 13.50
Kitchen
- Level: Main
- Area: 103.5 Square Feet
- Dimensions: 11.50
Laundry
- Level: Second
- Area: 51.31 Square Feet
- Dimensions: 5.50
Living room
- Level: Main
- Area: 227.88 Square Feet
- Dimensions: 13.67
Heating
- Natural Gas
Cooling
- Central Air
Interior area
- Total structure area: 1,684
- Total interior livable area: 1,684 sqft
- Finished area above ground: 682
Property
Parking
- Total spaces: 2
- Parking features: Attached
- Attached garage spaces: 2
Features
- Stories: 2
- Has view: Yes
- View description: Mountain(s)
Lot
- Size: 2,178 Square Feet
- Features: Level
Details
- Parcel number: WDERT1AAND1B143
- Zoning description: Residential, PUD
Construction
Type & style
- Home type: Townhouse
- Property subtype: Townhouse
Materials
- Rock, Stucco
- Foundation: Slab
- Roof: Flat
Condition
- Built & Standing
- Year built: 2024
Utilities & green energy
- Water: Culinary
- Utilities for property: Electricity Connected, Natural Gas Connected
Community & HOA
Community
- Features: Sidewalks
- Subdivision: DESERT RIDGE TH
HOA
- Has HOA: Yes
- Services included: Pickleball Court, Private Road
- HOA fee: $78 monthly
Location
- Region: Washington
Financial & listing details
- Annual tax amount: $566
- Date on market: 1/11/2024
- Cumulative days on market: 55 days
- Listing terms: FHA,Conventional,Cash,1031 Exchange
- Inclusions: Walk-in Closet(s), Sprinkler, Full, Sprinkler, Auto, Patio, Covered, Oven/Range, Freestnd, Microwave, Landscaped, Partial, Garden Tub, Fenced, Full, Dishwasher, Deck, Covered, Ceiling Fan(s), Bath, Sep Tub/Shwr, Awnings
- Electric utility on property: Yes
- Road surface type: Paved
Price history
| Date | Event | Price |
|---|---|---|
| 2/23/2024 | Sold | -- |
Source: WCBR #24-247248 Report a problem | ||
| 1/29/2024 | Pending sale | $410,000$243/sqft |
Source: WCBR #24-247248 Report a problem | ||
| 1/11/2024 | Listed for sale | $410,000-2.4%$243/sqft |
Source: WCBR #24-247248 Report a problem | ||
| 12/5/2023 | Listing removed | -- |
Source: WCBR #23-245815 Report a problem | ||
| 11/29/2023 | Price change | $420,000-0.7%$249/sqft |
Source: WCBR #23-245815 Report a problem | ||
| 10/27/2023 | Listed for sale | $423,000$251/sqft |
Source: WCBR #23-245815 Report a problem | ||
Public tax history
Tax history is unavailable.
Neighborhood: 84780
Nearby homes
- $--3 bd3 ba1.6k sqft1042 E Desert Cactus Dr #142, Washington, UT 84780Sold
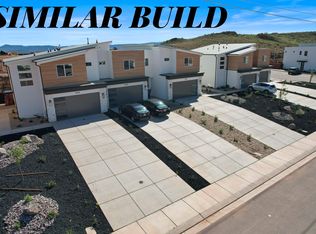
- $411,8002,178 Square Feet1042 E Desert Cactus Dr, Washington, UT 84780Off Market
- $437,5003 bd2 ba1.7k sqft1054 E Desert Cactus Dr, Washington, UT 84780Off Market
- $--3 bd3 ba1.6k sqft1054 E Desert Cactus Dr #144, Washington, UT 84780Sold
- $407,2002,178 Square Feet1034 E Desert Cactus Dr, Washington, UT 84780Off Market
- $394,4003 bd2 ba1.7k sqft1062 E Desert Cactus Dr, Washington, UT 84780Off Market
- $--3 bd3 ba1.6k sqft1062 E Desert Cactus Dr #145, Washington, UT 84780Sold
- $415,3002,178 Square Feet1028 E Desert Cactus Dr, Washington, UT 84780Off Market
Nearby schools
GreatSchools rating
- 5/10Washington SchoolGrades: PK-5Distance: 0.9 mi
- 6/10Pine View Middle SchoolGrades: 8-9Distance: 2.8 mi
- 4/10Pine View High SchoolGrades: 10-12Distance: 2 mi
Schools provided by the listing agent
- Elementary: Sandstone Elementary
- Middle: Pine View Middle
- High: Pine View High
Source: WCBR. This data may not be complete. We recommend contacting the local school district to confirm school assignments for this home.
Sell for more on Zillow
Get a Zillow Showcase℠ listing at no additional cost and you could sell for .
$397,900
2% more
+$7,958
With Zillow Showcase(estimated)
$405,858
- Utah
- Washington County
- Washington
- 84780
- 1048 E Desert Cactus Dr Unit 143
Nearby cities
Nearby zip codes
Other Washington Topics
