Nestled at 1048 E Pecan DR, Mohave Valley, Arizona, this inviting home in Mohave County offers an excellent opportunity for comfortable living, ready to move in and make it your own. The heart of this home is undoubtedly the kitchen, featuring shaker cabinets that provide ample storage, a large kitchen island perfect for meal preparation or casual dining, and a kitchen bar for entertaining. The custom range hood adds a touch of sophistication, while the high-end range oven ensures every meal is perfectly cooked. Crown molding adds a final touch of elegance. The living room is a grand space, defined by a vaulted ceiling that enhances the sense of openness and airiness. The room also includes a fireplace, promising cozy evenings, while crown molding and a beamed ceiling add character and charm. The ensuite bathroom attached to one of the three bedrooms offers a private retreat with a walk-in shower. Imagine starting and ending each day in this personal sanctuary. Beyond the main living areas, this property offers practical features that enhance everyday life. The laundry room handles chores easily, while the walk-in closet provides generous storage space. Step outside to discover a porch perfect for enjoying the fresh air and a patio ideal for outdoor dining or relaxation. The fenced backyard offers privacy and security, and the shed provides additional storage for tools and equipment. With its open floor plan and mountain view, this 2272 square foot manufactured home, built in 1995, is in a desirable residential area. This exceptional property blends comfort, style, and functionality, creating a truly special place to call home.
Closed
$342,000
1048 E Pecan Drive, Mohave Valley, AZ 86440
3beds
1,768sqft
Manufactured Home, Single Family Residence
Built in 1995
8,276 Square Feet Lot
$340,500 Zestimate®
$193/sqft
$1,579 Estimated rent
Home value
$340,500
$303,000 - $381,000
$1,579/mo
Zestimate® history
Owner options
List your home for rent
$1,579/mo
Rent Zestimate®
Find your next renter with Zillow Rental Manager. Plus, with online applications, you can quickly screen prospective tenants – for free.
$1,579/mo
Rent Zestimate®
Refinance and save
$2,109/mo
Est. payment
Refinancing to a lower rate could help reduce your monthly payments and save thousands over the life of the loan.
$2,109/mo
Est. payment
Explore your selling options
Work with a Zillow partner agent
Leverage their expertise and Zillow's premium Showcase listings to get your home seen by more buyers.
Get startedList with your own agent
Get your home in front of millions of buyers by listing it on Zillow.
Learn how to do itSell it yourself
Take full control of how buyers see your home on Zillow by listing For Sale by Owner (FSBO).
List your homeWhat's special
Fenced backyardCrown moldingShaker cabinetsLarge kitchen islandWalk-in closetEnsuite bathroomKitchen bar
Zillow last checked:
Listing updated:
Listed by:
Karen Summitt ksomeit@yahoo.com,
Summitts River Realty,
Richard Summitt 928-768-6622,
Summitts River Realty
Bought with:
Richard Summitt, SA663708000
Summitts River Realty
Source: Momentum MLS,MLS#: 029198 Originating MLS: Western AZ Regional Real Estate Data Exchange
Originating MLS: Western AZ Regional Real Estate Data ExchangeFacts & features
Interior
Bedrooms & bathrooms
- Bedrooms: 3
- Bathrooms: 2
- Full bathrooms: 2
Heating
- Central, Gas
Appliances
- Included: Disposal, Gas Oven, Gas Range, Microwave, Water Heater
- Laundry: In Garage
Features
- Breakfast Bar, Ceiling Fan(s), Dining Area, Kitchen Island, Main Level Primary, Primary Suite, Open Floorplan, Tile Countertop, Tile Counters, Vaulted Ceiling(s), Walk-In Closet(s), Window Treatments
- Windows: Window Coverings
- Has fireplace: Yes
- Fireplace features: Wood Burning
Interior area
- Total interior livable area: 1,768 sqft
Property
Parking
- Total spaces: 2
- Parking features: Attached
- Attached garage spaces: 2
Features
- Entry location: Breakfast Bar,Ceiling Fan(s),Counters-Tile,Dining-
- Pool features: None
- Fencing: Back Yard,Chain Link
- Has view: Yes
- View description: Mountain(s)
Lot
- Size: 8,276 Square Feet
- Dimensions: 82 x 100
- Features: Public Road
Details
- Parcel number: 22540128A
- Zoning description: R1 Single-Family Residential
Construction
Type & style
- Home type: MobileManufactured
- Property subtype: Manufactured Home, Single Family Residence
Materials
- Roof: Shingle
Condition
- New construction: No
- Year built: 1995
Details
- Warranty included: Yes
Utilities & green energy
- Electric: 110 Volts
- Sewer: Septic Tank
- Water: Rural
- Utilities for property: Natural Gas Available
Community & HOA
Community
- Features: Boat Facilities, Clubhouse, Dock, Marina, Waterfront
- Subdivision: Willow Valley
HOA
- Has HOA: Yes
- HOA fee: $110 annually
- HOA name: Willow Valley
Location
- Region: Mohave Valley
Financial & listing details
- Price per square foot: $193/sqft
- Tax assessed value: $135,211
- Annual tax amount: $1,004
- Date on market: 5/24/2025
- Cumulative days on market: 4 days
- Road surface type: Paved
- Body type: Double Wide
Price history
| Date | Event | Price |
|---|---|---|
| 7/13/2025 | Sold | $342,000$193/sqft |
Source:  Momentum MLS #029198 Report a problem Momentum MLS #029198 Report a problem | ||
| 5/29/2025 | Pending sale | $342,000$193/sqft |
Source: Momentum MLS #029198 Report a problem | ||
| 5/24/2025 | Listed for sale | $342,000+249%$193/sqft |
Source: Momentum MLS #029198 Report a problem | ||
| 12/28/2015 | Sold | $98,000+0.2%$55/sqft |
Source: Momentum MLS #907503 Report a problem | ||
| 10/6/2015 | Listed for sale | $97,800+44.9%$55/sqft |
Source: Premier Executives Real Estate #907503 Report a problem | ||
| 7/9/2015 | Sold | $67,500+10.7%$38/sqft |
Source: Public Record Report a problem | ||
| 2/4/2015 | Listing removed | $61,000$35/sqft |
Source: C&J River Realty #893601 Report a problem | ||
| 12/10/2014 | Price change | $61,000-52.7%$35/sqft |
Source: C&J River Realty #893601 Report a problem | ||
| 8/19/2014 | Listed for sale | $129,000-32.1%$73/sqft |
Source: C&J River Realty #893601 Report a problem | ||
| 12/14/2007 | Listing removed | $189,900$107/sqft |
Source: Owner Report a problem | ||
| 7/11/2007 | Listed for sale | $189,900$107/sqft |
Source: Owner Report a problem | ||
Public tax history
| Year | Property taxes | Tax assessment |
|---|---|---|
| 2026 | $1,159 +15.4% | $13,521 +0.6% |
| 2025 | $1,004 +1.8% | $13,437 -2.2% |
| 2024 | $986 +1.9% | $13,733 +13.3% |
| 2023 | $968 -4.8% | $12,125 -21.5% |
| 2022 | $1,017 -13.5% | $15,446 +7% |
| 2021 | $1,175 +4.9% | $14,433 +7.1% |
| 2019 | $1,120 | $13,473 +53.5% |
| 2018 | $1,120 +1% | $8,780 +0.3% |
| 2017 | $1,109 +13.8% | $8,753 +2% |
| 2016 | $975 +0% | $8,584 +13.8% |
| 2015 | $975 | $7,542 +0.3% |
| 2014 | -- | $7,518 +3.2% |
| 2013 | -- | $7,288 -7.2% |
| 2012 | -- | $7,854 -8.1% |
| 2011 | -- | $8,549 -29.8% |
| 2010 | -- | $12,175 +51.4% |
| 2009 | -- | $8,040 |
| 2008 | -- | $8,040 |
| 2007 | -- | -- |
| 2006 | -- | -- |
| 2005 | -- | -- |
| 2004 | -- | -- |
| 2003 | -- | -- |
| 2002 | -- | -- |
Find assessor info on the county website
Neighborhood: 86440
Nearby homes
- $303,4003 bd2 ba1.1k sqft1044 E Pecan Dr, Mohave Valley, AZ 86440Off Market
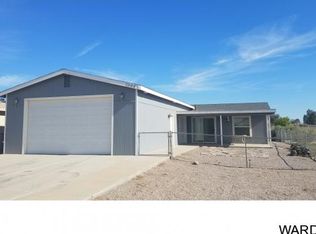
- $317,7003 bd2 ba1.8k sqft1060 E Pecan Dr, Mohave Valley, AZ 86440Off Market
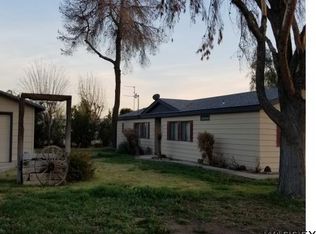
- $59,806-- bd-- ba-- sqft1040 E Pecan Dr, Mohave Valley, AZ 86440Off Market
- $115,200-- bd-- ba794 sqft1049 E Pecan Dr, Mohave Valley, AZ 86440Off Market
- $157,9002 bd2 ba1k sqft1045 E Pecan Dr, Mohave Valley, AZ 86440Off Market
- $307,900-- bd-- ba1.4k sqft1036 E Pecan Dr, Mohave Valley, AZ 86440Off Market
- $108,800-- bd-- ba730 sqft1041 E Pecan Dr, Mohave Valley, AZ 86440Off Market
- $126,700-- bd-- ba1k sqft8194 S Smoketree Ln, Mohave Valley, AZ 86440Off Market
Nearby schools
GreatSchools rating
- 6/10Mohave Valley Junior High SchoolGrades: K-8Distance: 4.6 mi
- 1/10River Valley High SchoolGrades: 9-12Distance: 3 mi
- NAFort Mohave Elementary SchoolGrades: PK-8Distance: 5.6 mi
Sell for more on Zillow
Get a Zillow Showcase℠ listing at no additional cost and you could sell for .
$340,500
2% more
+$6,810
With Zillow Showcase(estimated)
$347,310
- Arizona
- Mohave County
- Mohave Valley
- 86440
- 1048 E Pecan Drive
Nearby cities
Nearby zip codes
Other Mohave Valley Topics
