Lovely custom built 3 bedroom, 2.5 bathroom home on very private 3.5 acres. Located in Eastwood Glen subdivision, no HOA and only county taxes. Come home to an inviting front porch, ample enough to entertain. Enter to find to find lovely hardwood floors, open floor plan and plenty of natural light. Enjoy the gas fireplace in the great room/dining room area. Kitchen has lovely granite counter tops and custom wood cabinets. All appliances convey, including washer, dryer and chest freezer in the garage. Split floor plan with large owner's suite. Owner's suite has hardwood floors, large walk-in closet and en-suite bathroom with double vanity, large soaking tub, separate shower, water closet and linen closet. On the other side of the house you have 2 bedrooms and a full bathroom. The living room has built-in bookcases on both sides of the fireplace. Laundry room has cabinets and plenty of room for hanging clothes. The half bathroom is adjacent to the garage entrance. The spacious two-car garage has the entrance to the attic that is ready to be drywalled to make bonus room or extra guest room, many possibilities. There are sprinklers on all sides of the house. Enjoy the screened porch year around with the all season windows inserts. Space heater remains to warm the porch in winter. The backyard is private. There is a cute 10' x 15' storage building to house your lawnmower and garden equipment.
Sold for $391,500
$391,500
1048 Eastwood Ct, Aiken, SC 29801
3beds
1,829sqft
Single Family Residence
Built in 2004
3.5 Acres Lot
$444,600 Zestimate®
$214/sqft
$1,994 Estimated rent
Home value
$444,600
$422,000 - $476,000
$1,994/mo
Zestimate® history
Owner options
List your home for rent
$1,994/mo
Rent Zestimate®
Find your next renter with Zillow Rental Manager. Plus, with online applications, you can quickly screen prospective tenants – for free.
$1,994/mo
Rent Zestimate®
Refinance and save
$2,288/mo
Est. payment
Refinancing to a lower rate could help reduce your monthly payments and save thousands over the life of the loan.
$2,288/mo
Est. payment
Explore your selling options
Work with a Zillow partner agent
Leverage their expertise and Zillow's premium Showcase listings to get your home seen by more buyers.
Get startedList with your own agent
Get your home in front of millions of buyers by listing it on Zillow.
Learn how to do itSell it yourself
Take full control of how buyers see your home on Zillow by listing For Sale by Owner (FSBO).
List your homeWhat's special
Zillow last checked:
Listing updated:
Listed by:
Mary Nadal-Mayer 803-295-9214,
Meybohm Real Estate - Aiken
Bought with:
Laura N. Williamson, SC32112
Coldwell Banker Best Life Realty
Source: Aiken MLS,MLS#: 213424
Facts & features
Interior
Bedrooms & bathrooms
- Bedrooms: 3
- Bathrooms: 3
- Full bathrooms: 2
- 1/2 bathrooms: 1
Primary bedroom
- Level: Main
- Area: 20482
- Dimensions: 133 x 154
Bedroom 2
- Level: Main
- Area: 15552
- Dimensions: 108 x 144
Bedroom 3
- Level: Main
- Area: 15552
- Dimensions: 108 x 144
Dining room
- Level: Main
- Area: 180
- Dimensions: 15 x 12
Kitchen
- Level: Main
- Area: 121
- Dimensions: 11 x 11
Laundry
- Level: Main
- Area: 64
- Dimensions: 8 x 8
Living room
- Level: Main
- Area: 336
- Dimensions: 24 x 14
Sunroom
- Area: 160
- Dimensions: 20 x 8
Heating
- Electric, Heat Pump
Cooling
- Central Air, Electric
Appliances
- Included: Microwave, Range, Washer, Refrigerator, Dishwasher, Disposal, Dryer, Electric Water Heater
Features
- Other, Solid Surface Counters, Walk-In Closet(s), Bedroom on 1st Floor, Ceiling Fan(s), Primary Downstairs, Eat-in Kitchen, Pantry, Cable Internet
- Flooring: Carpet, Hardwood, Tile
- Basement: None,Crawl Space
- Number of fireplaces: 1
- Fireplace features: Living Room, Propane, Gas Log
Interior area
- Total structure area: 1,829
- Total interior livable area: 1,829 sqft
- Finished area above ground: 1,829
- Finished area below ground: 0
Property
Parking
- Total spaces: 2
- Parking features: Attached, Garage Door Opener
- Attached garage spaces: 2
Features
- Levels: One
- Patio & porch: Patio, Porch, Screened
- Exterior features: Other, Garden
- Pool features: None
Lot
- Size: 3.5 Acres
- Features: Wooded, Landscaped, Sprinklers In Front, Sprinklers In Rear
Details
- Additional structures: Storage
- Parcel number: 1710006021
- Special conditions: Standard
- Horses can be raised: Yes
- Horse amenities: None
Construction
Type & style
- Home type: SingleFamily
- Architectural style: Ranch
- Property subtype: Single Family Residence
Materials
- Brick Veneer, Vinyl Siding
- Foundation: Other
- Roof: Composition
Condition
- New construction: No
- Year built: 2004
Utilities & green energy
- Sewer: Septic Tank
- Water: Public
- Utilities for property: Cable Available
Community & HOA
Community
- Features: None, Internet Available
- Security: Security System
- Subdivision: Eastwood Glen
HOA
- Has HOA: No
Location
- Region: Aiken
Financial & listing details
- Price per square foot: $214/sqft
- Tax assessed value: $369,810
- Annual tax amount: $1,631
- Date on market: 8/20/2024
- Cumulative days on market: 37 days
- Listing terms: Contract
- Road surface type: Paved
Price history
| Date | Event | Price |
|---|---|---|
| 9/25/2024 | Sold | $391,500+1.2%$214/sqft |
Source:  Aiken MLS #213424 Report a problem Aiken MLS #213424 Report a problem | ||
| 8/21/2024 | Contingent | $387,000$212/sqft |
Source: Aiken MLS #213424 Report a problem | ||
| 8/20/2024 | Listed for sale | $387,000+1194.3%$212/sqft |
Source: Aiken MLS #213424 Report a problem | ||
| 7/29/2002 | Sold | $29,900$16/sqft |
Source: Public Record Report a problem | ||
Public tax history
| Year | Property taxes | Tax assessment |
|---|---|---|
| 2025 | $1,631 +90.3% | $14,790 +70.8% |
| 2024 | $857 -0.2% | $8,660 |
| 2023 | $858 +2.2% | $8,660 |
| 2022 | $840 -0.2% | $8,660 |
| 2021 | $841 +5% | $8,660 +6.1% |
| 2020 | $801 | $8,160 |
| 2019 | -- | $8,160 |
| 2018 | $788 | $8,160 |
| 2017 | $788 +6.1% | -- |
| 2016 | $743 | -- |
| 2015 | $743 +1.7% | -- |
| 2014 | $731 | -- |
| 2013 | $731 | -- |
| 2011 | -- | -- |
| 2009 | -- | -- |
| 2007 | -- | -- |
| 2006 | -- | -- |
| 2004 | -- | $1,350 |
Find assessor info on the county website
Neighborhood: 29801
Nearby homes
- $417,700-- bd2 ba2.4k sqft1060 Eastwood Ct, Aiken, SC 29801Off Market
- $552,3004 bd3 ba2.8k sqft1036 Eastwood Ct, Aiken, SC 29801Off Market
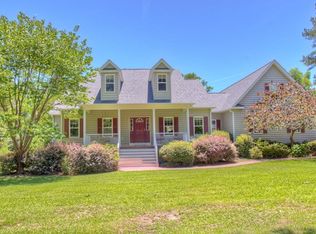
- $376,2004 bd2 ba2.3k sqft1045 Eastwood Ct, Aiken, SC 29801Off Market
- $486,0003 bd3 ba2.7k sqft1055 Eastwood Ct, Aiken, SC 29801Off Market
- $575,200-- bd2 ba3.1k sqft1072 Eastwood Ct, Aiken, SC 29801Off Market
- $388,8003 bd2 ba1.5k sqft1037 Eastwood Ct, Aiken, SC 29801Off Market
- $373,1003 bd2 ba1.5k sqft1035 Eastwood Ct, Aiken, SC 29801Off Market
- $472,1004 bd3 ba3.4k sqft1067 Eastwood Ct, Aiken, SC 29801Off Market
Nearby schools
GreatSchools rating
- 7/10Oakwood-Windsor Elementary SchoolGrades: PK-5Distance: 2.5 mi
- NAAiken Middle SchoolGrades: 6-8Distance: 5.7 mi
- 6/10South Aiken High SchoolGrades: 9-12Distance: 6.6 mi
Schools provided by the listing agent
- Elementary: Oakwood Windsor
- Middle: Aiken Intermediate 6th-Kennedy Middle 7th&8th
- High: South Aiken
Source: Aiken MLS. This data may not be complete. We recommend contacting the local school district to confirm school assignments for this home.


Get pre-qualified for a loan
At Zillow Home Loans, we can pre-qualify you in as little as 5 minutes with no impact to your credit score.An equal housing lender. NMLS #10287.
Sell for more on Zillow
Get a Zillow Showcase℠ listing at no additional cost and you could sell for .
$444,600
2% more
+$8,892
With Zillow Showcase(estimated)
$453,492
- South Carolina
- Aiken County
- Aiken
- 29801
- 1048 Eastwood Ct
Nearby cities
Nearby zip codes
Other Aiken Topics
