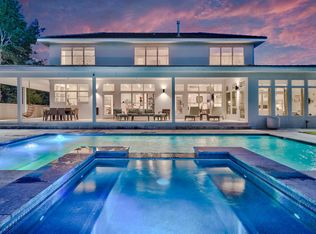
In the prestigious Emerald Bay community, this bayfront home epitomizes elegance and luxury. Positioned on a private cul-de-sac street, the property offers breathtaking views of the bay, accessible via a private pier leading to a hydraulic lift boat dock. The home's grandeur is immediately apparent upon entry, with a dramatic circular staircase and an enormous living area that seamlessly flows into the dining room, overlooking the large swimming pool. This residence boasts two living areas, with the second floor versatile enough to serve as a fifth bedroom, thanks to its closet space. Each bedroom offers stunning bay views and opens onto expansive balconies, perfect for entertaining or private enjoyment. The master bath is a highlight, featuring a corner whirlpool tub and extra-large walk in shower. Granite countertops grace all cabinets, while marble inlaid accents on ceramic tiles add a touch of sophistication to the baths. The bedrooms are comfortably carpeted, and the kitchen is equipped with stainless steel appliances and uplighting on cabinets. The home's design maximizes natural light and views, with large 8-ft. doors and 12-ft. ceilings on the first floor. Recent updates include repainting the master bedroom wing, repainting all the living and dining area and upstairs hall and bedroom, replacing A/C units and hot water heaters, and resurfacing all exterior second-floor balconies. The seller has also replaced all dryvit stucco with new hard coat and repainted the exterior white last year. The property's amenities are as impressive as its interior, featuring a gunite swimming pool with remote-controlled lighting and a wood dock with a hydralic Lift for a bay boat cruiser. Two jet ski lifts are also off the Dock. The 8-ft. metal front doors create a dramatic entrance, allowing sunlight to flood the main living space and dining room. The oversized three-car garage includes extra storage areas. All stainless steel appliances and furniture convey with the sale, except a few select paintings. This home is an ideal match for those seeking a luxurious bayfront lifestyle in a golf course community, with ample space, numerous bedrooms and extensive storage options. The combination of privacy, elegance and breathtaking views make this Emerald Bay property a rare and coveted find.
Sold for $2,125,000
$2,125,000
1048 Emerald Bay Dr, Destin, FL 32541
5beds
4,354sqft
Single Family Residence
Built in 1996
0.42 Acres Lot
$2,203,300 Zestimate®
$488/sqft
$7,237 Estimated rent
Home value
$2,203,300
$2.03M - $2.42M
$7,237/mo
Zestimate® history
Owner options
List your home for rent
$7,237/mo
Rent Zestimate®
Find your next renter with Zillow Rental Manager. Plus, with online applications, you can quickly screen prospective tenants – for free.
$7,237/mo
Rent Zestimate®
Refinance and save
$13,784/mo
Est. payment
Refinancing to a lower rate could help reduce your monthly payments and save thousands over the life of the loan.
$13,784/mo
Est. payment
Explore your selling options
Work with a Zillow partner agent
Leverage their expertise and Zillow's premium Showcase listings to get your home seen by more buyers.
Get startedList with your own agent
Get your home in front of millions of buyers by listing it on Zillow.
Learn how to do itSell it yourself
Take full control of how buyers see your home on Zillow by listing For Sale by Owner (FSBO).
List your homeWhat's special
Gunite swimming poolLarge swimming poolPrivate pierExpansive balconiesPrivate cul-de-sac streetWood dockAmple space
Zillow last checked:
Listing updated:
Listed by:
Nina D McCaslin-Horn 850-685-0198,
Scenic Sotheby's International Realty
Bought with:
Christopher J Bent, 3373998
Realty ONE Group Emerald Coast
Source: ECAOR,MLS#: 941611
Facts & features
Interior
Bedrooms & bathrooms
- Bedrooms: 5
- Bathrooms: 5
- Full bathrooms: 5
Primary bedroom
- Description: Master on Bay with fireplace
- Level: First
- Area: 268.63 Square Feet
- Dimensions: 16.4 x 16.4
Bedroom
- Description: Guest Suite on First
- Level: First
- Area: 144.1 Square Feet
- Dimensions: 13.1 x 11
Bedroom
- Description: Guest Bedr with private bath Opens to Balcony
- Level: Second
- Area: 215.6 Square Feet
- Dimensions: 15.4 x 14
Bedroom
- Description: Opens to Balcony on Bay
- Level: Second
- Area: 210 Square Feet
- Dimensions: 15 x 14
Other
- Description: Balconies across rear of home faces Bay
- Level: Second
- Area: 325 Square Feet
- Dimensions: 25 x 13
Dining area
- Description: Opens to living and Foyer
- Level: First
- Area: 191.8 Square Feet
- Dimensions: 13.7 x 14
Foyer
- Description: Opens to Living and Winding stairwell
- Level: First
- Area: 169 Square Feet
- Dimensions: 13 x 13
Kitchen
- Description: Open to Breakfast area views of Bay
- Level: First
- Area: 300 Square Feet
- Dimensions: 20 x 15
Living room
- Description: Open Living faces Bay
- Level: First
- Area: 378 Square Feet
- Dimensions: 27 x 14
Media room
- Description: Serves as 5th Bedroom w/queen Fold out Couch
- Level: Second
- Area: 157.08 Square Feet
- Dimensions: 13.2 x 11.9
Utility room
- Description: Off Entrance from Garage
- Level: First
- Area: 140 Square Feet
- Dimensions: 14 x 10
Cooling
- Central Air, Ceiling Fan(s)
Appliances
- Included: Cooktop, Dishwasher, Disposal, Dryer, Microwave, Washer, Electric Water Heater, Tankless Water Heater
Features
- Breakfast Bar, Bookcases, Crown Molding, Vaulted Ceiling(s), Recessed Lighting, Newly Painted, Pantry, Shelving, Split Bedroom, Woodwork Painted
- Flooring: Marble, Tile, Carpet
- Doors: Storm Door(s)
- Windows: Double Pane Windows, Storm Window(s), Plantation Shutters, Window Treatments, Hurricane Shutters
- Has fireplace: Yes
- Fireplace features: EPA Qualified Fireplace, Fireplace 2+
- Furnished: Yes
- Common walls with other units/homes: No Common Walls
Interior area
- Total structure area: 4,354
- Total interior livable area: 4,354 sqft
Property
Parking
- Total spaces: 3
- Parking features: Garage Door Opener, Guest, Other, Oversized, See Remarks
- Attached garage spaces: 3
Features
- Stories: 2
- Patio & porch: Patio, Porch
- Exterior features: Outdoor Grill, Balcony, Boat Slip, Boatlift, Columns, Dock, Private Yard, Sprinkler System, Separate Living Area, Rain Gutters
- Has private pool: Yes
- Pool features: Heated, In Ground, Gunite
- Has view: Yes
- View description: Bay
- Has water view: Yes
- Water view: Bay
- Waterfront features: Bay, Seawall
Lot
- Size: 0.42 Acres
- Dimensions: 100 x 198 x 108 x 181
- Features: Covenants, Cul-De-Sac, Easements, Irregular Lot, Level, Restrictions, See Remarks, Within 1/2 Mile to Water
Details
- Additional structures: Guest House
- Parcel number: 002522018A000A0090
- Zoning description: Resid Single Family
Construction
Type & style
- Home type: SingleFamily
- Architectural style: Contemporary
- Property subtype: Single Family Residence
Materials
- Concrete, Frame, Stone, Stucco
- Foundation: Slab
- Roof: Composition,Flat,Membrane,Rolled/Hot Mop,Roof Pitched
Condition
- Construction Complete,Renovated
- New construction: No
- Year built: 1996
Utilities & green energy
- Water: Public
Green energy
- Energy efficient items: Doors
Community & HOA
Community
- Features: Fishing, Golf, Minimum Rental Prd, Short Term Rental - Not Allowed, Waterfront
- Security: Smoke Detector(s)
- Subdivision: EMERALD BAY PH 1A
HOA
- Has HOA: Yes
- Services included: Maintenance Grounds, Land Recreation, Legal, Licenses/Permits, Management
Location
- Region: Destin
Financial & listing details
- Price per square foot: $488/sqft
- Tax assessed value: $1,501,776
- Annual tax amount: $14,737
- Date on market: 2/5/2024
- Road surface type: Paved
Price history
| Date | Event | Price |
|---|---|---|
| 2/22/2024 | Sold | $2,125,000$488/sqft |
Source:  ECAOR #941611 Report a problem ECAOR #941611 Report a problem | ||
| 2/12/2024 | Pending sale | $2,125,000$488/sqft |
Source: ECAOR #941611 Report a problem | ||
| 2/5/2024 | Listed for sale | $2,125,000+170.7%$488/sqft |
Source: ECAOR #941611 Report a problem | ||
| 12/14/2012 | Sold | $785,000-19.9%$180/sqft |
Source: ECAOR #579672 Report a problem | ||
| 11/19/2012 | Price change | $980,000-10.9%$225/sqft |
Source: RE/MAX Coastal Properties #579672 Report a problem | ||
| 11/11/2012 | Price change | $1,100,000-13.7%$253/sqft |
Source: RE/MAX Coastal Properties #579672 Report a problem | ||
| 8/4/2012 | Price change | $1,275,000-5.6%$293/sqft |
Source: RE/MAX Coastal Properties #579672 Report a problem | ||
| 6/28/2012 | Listed for sale | $1,350,000$310/sqft |
Source: RE/MAX Coastal Properties #579672 Report a problem | ||
Public tax history
| Year | Property taxes | Tax assessment |
|---|---|---|
| 2025 | $15,793 -4.4% | $1,501,776 -4.3% |
| 2024 | $16,525 +12.1% | $1,569,273 +9.9% |
| 2023 | $14,738 +2.1% | $1,428,508 +3% |
| 2022 | $14,437 +10.9% | $1,386,901 +18.3% |
| 2021 | $13,017 +7% | $1,172,465 +7.9% |
| 2020 | $12,160 +5.9% | $1,086,140 +7.5% |
| 2019 | $11,481 +2.5% | $1,009,925 +3.9% |
| 2018 | $11,201 | $971,941 +6.8% |
| 2017 | $11,201 +4.7% | $910,049 +5.8% |
| 2016 | $10,696 +6.6% | $859,771 +4.4% |
| 2015 | $10,036 +1.2% | $823,253 +8.5% |
| 2014 | $9,917 | $758,776 +2.8% |
| 2013 | -- | $738,345 +2.7% |
| 2012 | -- | $719,244 -4.2% |
| 2011 | -- | $751,128 -5.3% |
| 2010 | -- | $793,166 -16.1% |
| 2009 | -- | $945,606 -13.9% |
| 2008 | -- | $1,098,329 -17% |
| 2007 | -- | $1,323,103 -2.3% |
| 2006 | -- | $1,353,737 +20.6% |
| 2005 | -- | $1,122,725 +34.5% |
| 2004 | -- | $834,531 +15.6% |
| 2003 | -- | $722,127 +2.5% |
| 2002 | -- | $704,809 +13.2% |
| 2001 | -- | $622,397 |
Find assessor info on the county website
Neighborhood: 32541
Nearby homes
- $1,564,6004 bd3 ba3.1k sqft1038 Emerald Bay Dr, Destin, FL 32541Off Market

- $2,197,7005 bd6 ba5k sqft1068 Emerald Bay Dr, Destin, FL 32541Off Market
- $1,992,7003 bd4 ba3.6k sqft1024 Emerald Bay Dr, Destin, FL 32541Off Market

- $2,620,6004 bd3 ba3k sqft1084 Emerald Bay Dr, Destin, FL 32541Off Market
- $821,7004 bd3 ba3k sqft1084 NW Emerald Bay Dr, Destin, FL 32541Off Market
- $--0.4 AcresEmerald Bay Drive #LOT 8W, Destin, FL 32541Off Market
- $825,2004 bd3 ba2.6k sqft1069 Emerald Bay Dr, Destin, FL 32541Off Market
- $1,062,0005 bd3 ba711 sqft1049 Emerald Bay Dr, Destin, FL 32541Off Market
Nearby schools
GreatSchools rating
- 9/10Destin Middle SchoolGrades: 5-8Distance: 1.5 mi
- 5/10Fort Walton Beach High SchoolGrades: 9-12Distance: 14.3 mi
- 10/10Destin Elementary SchoolGrades: PK-4Distance: 5.5 mi
Schools provided by the listing agent
- Elementary: Destin
- Middle: Destin
- High: Destin
Source: ECAOR. This data may not be complete. We recommend contacting the local school district to confirm school assignments for this home.
Sell for more on Zillow
Get a Zillow Showcase℠ listing at no additional cost and you could sell for .
$2,203,300
2% more
+$44,066
With Zillow Showcase(estimated)
$2,247,366
- Florida
- Okaloosa County
- Destin
- 32541
- 1048 Emerald Bay Dr
Nearby cities
Nearby zip codes
Other Destin Topics
