Contract now; close in March! The new phase of Windsor-built patio homes in Courtyards at Magnolia Glen in Mebane features luxury main-level living, chef-inspired kitchens, elegant baths and sparkling pre-planned home designs. Discover the new Pinehurst III plan at Lot 99, with its expansive kitchen and fireplaced family room, large island with ample seating, pantry flooded with light, and SST appliance package. The craftsman dining area with flows seamlessly into the window-lined morning room where a private grilling patio backs up to the community garden. The chic new primary suite on the main level offers a personal retreat featuring a 5-foot tile shower, water closet, linen closet, and a large WIC ensuring comfort and privacy. The versatile bonus room and 3rd bedroom on the 2nd floor are served by their own full bath and will cater to guests or family members with ease. Residents enjoy exceptional warranty programs, exclusive amenities and yard maintenance with irrigation systems.
Sold for $466,990
$466,990
1048 Fairhaven Dr Lot 99, Mebane, NC 27302
3beds
2,306sqft
Stick/Site Built, Residential, Single Family Residence
Built in 2024
0.17 Acres Lot
$453,400 Zestimate®
$--/sqft
$2,378 Estimated rent
Home value
$453,400
$376,000 - $549,000
$2,378/mo
Zestimate® history
Owner options
List your home for rent
$2,378/mo
Rent Zestimate®
Find your next renter with Zillow Rental Manager. Plus, with online applications, you can quickly screen prospective tenants – for free.
$2,378/mo
Rent Zestimate®
Refinance and save
$2,925/mo
Est. payment
Refinancing to a lower rate could help reduce your monthly payments and save thousands over the life of the loan.
$2,925/mo
Est. payment
Explore your selling options
Work with a Zillow partner agent
Leverage their expertise and Zillow's premium Showcase listings to get your home seen by more buyers.
Get startedList with your own agent
Get your home in front of millions of buyers by listing it on Zillow.
Learn how to do itSell it yourself
Take full control of how buyers see your home on Zillow by listing For Sale by Owner (FSBO).
List your homeWhat's special
Fireplaced family roomPrivate grilling patioExpansive kitchenVersatile bonus roomElegant bathsPantry flooded with lightCraftsman dining area
Zillow last checked:
Listing updated:
Listed by:
Katherine Cummings 978-618-2643,
Windsor Real Estate Group
Bought with:
NONMEMBER NONMEMBER
nonmls
Source: Triad MLS,MLS#: 1166111
Facts & features
Interior
Bedrooms & bathrooms
- Bedrooms: 3
- Bathrooms: 3
- Full bathrooms: 3
- Main level bathrooms: 2
Primary bedroom
- Level: Main
- Dimensions: 16 x 13
Bedroom 2
- Level: Main
- Dimensions: 11 x 11
Bedroom 3
- Level: Second
- Dimensions: 14.58 x 11.92
Bonus room
- Level: Second
- Dimensions: 28 x 14.58
Dining room
- Level: Main
- Dimensions: 12 x 12
Entry
- Level: Main
- Dimensions: 8.42 x 9.83
Kitchen
- Level: Main
- Dimensions: 14.42 x 11.75
Laundry
- Level: Main
- Dimensions: 6.33 x 5.67
Living room
- Level: Main
- Dimensions: 20 x 15
Sunroom
- Level: Main
- Dimensions: 8 x 13.42
Heating
- Fireplace(s), Forced Air, Zoned, Natural Gas
Cooling
- Central Air, Zoned
Appliances
- Included: Microwave, Dishwasher, Disposal, Free-Standing Range, Warming Drawer, Gas Water Heater, Tankless Water Heater
- Laundry: Dryer Connection, Main Level, Washer Hookup
Features
- Great Room, Dead Bolt(s), Kitchen Island, Pantry, Separate Shower
- Flooring: Carpet, Tile, Vinyl
- Has basement: No
- Number of fireplaces: 1
- Fireplace features: Gas Log, Great Room
Interior area
- Total structure area: 2,306
- Total interior livable area: 2,306 sqft
- Finished area above ground: 2,306
Property
Parking
- Total spaces: 2
- Parking features: Driveway, Garage, Paved, Garage Door Opener, Attached, Garage Faces Front
- Attached garage spaces: 2
- Has uncovered spaces: Yes
Features
- Levels: One and One Half
- Stories: 1
- Patio & porch: Porch
- Pool features: Community
Lot
- Size: 0.17 Acres
- Dimensions: 54' x 121' x 73' x 121'
- Features: City Lot, Cleared, Not in Flood Zone
Details
- Parcel number: 163295
- Zoning: Res
- Special conditions: Owner Sale
Construction
Type & style
- Home type: SingleFamily
- Architectural style: Transitional
- Property subtype: Stick/Site Built, Residential, Single Family Residence
Materials
- Brick, Vinyl Siding
- Foundation: Slab
Condition
- New Construction
- New construction: Yes
- Year built: 2024
Utilities & green energy
- Sewer: Public Sewer
- Water: Public
Community & HOA
Community
- Security: Carbon Monoxide Detector(s), Smoke Detector(s)
- Subdivision: Courtyards At Magnolia Glen
HOA
- Has HOA: Yes
- HOA fee: $146 monthly
- Second HOA fee: $490 annually
Location
- Region: Mebane
Financial & listing details
- Tax assessed value: $85,000
- Annual tax amount: $714
- Date on market: 12/30/2024
- Cumulative days on market: 30 days
- Listing agreement: Exclusive Right To Sell
- Listing terms: Cash,Conventional,Fannie Mae,FHA,VA Loan
Price history
| Date | Event | Price |
|---|---|---|
| 3/25/2025 | Sold | $466,990 |
Source:  Triad MLS #1166111 Report a problem Triad MLS #1166111 Report a problem | ||
| 1/29/2025 | Pending sale | $466,990$203/sqft |
Source:  Doorify MLS #10068492 Report a problem Doorify MLS #10068492 Report a problem | ||
| 12/29/2024 | Listed for sale | $466,990$203/sqft |
Source: Doorify MLS #10068492 Report a problem | ||
Public tax history
Tax history is unavailable.
Neighborhood: 27302
Nearby homes
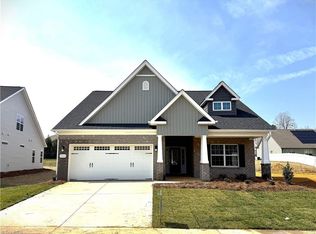
- $469,9903 bd3 ba2.3k sqft1044 Fairhaven Dr LOT 100, Mebane, NC 27302Sold
- $479,9904 bd3 ba2.6k sqft1052 Fairhaven Dr LOT 98, Mebane, NC 27302Sold

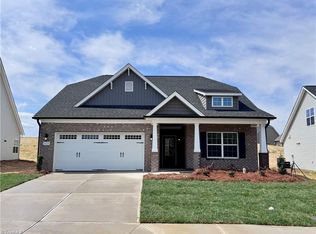
- $479,9903 bd3 ba2.4k sqft1056 Fairhaven Dr LOT 97, Mebane, NC 27302Sold
- $393,7003 bd2 ba2.2k sqft1247 Newton Dr, Mebane, NC 27302Off Market
- $412,2003 bd2 ba2.3k sqft1251 Newton Dr, Mebane, NC 27302Off Market
- $421,2003 bd2 ba2.3k sqft1251 Newton Dr #69, Mebane, NC 27302Off Market
- $499,9904 bd3 ba2.5k sqft1055 Fairhaven Dr LOT 56, Mebane, NC 27302Sold
- $353,4003 bd2 ba1.6k sqft1245 Newton Dr, Mebane, NC 27302Off Market
Nearby schools
GreatSchools rating
- 7/10Garrett ElementaryGrades: PK-5Distance: 0.9 mi
- 9/10Hawfields MiddleGrades: 6-8Distance: 1.2 mi
- 6/10Southeast Alamance High SchoolGrades: 9-12Distance: 3.2 mi
Schools provided by the listing agent
- Elementary: Audrey W. Garrett
- Middle: Hawfields
- High: Southeast
Source: Triad MLS. This data may not be complete. We recommend contacting the local school district to confirm school assignments for this home.
Get a cash offer in 3 minutes
Find out how much your home could sell for in as little as 3 minutes with a no-obligation cash offer.
Estimated market value
$453,400
Get a cash offer in 3 minutes
Find out how much your home could sell for in as little as 3 minutes with a no-obligation cash offer.
Estimated market value
$453,400
- North Carolina
- Alamance County
- Mebane
- 27302
- 1048 Fairhaven Dr Lot 99
Nearby cities
Nearby neighborhoods
Nearby zip codes
Other Mebane Topics
