Discover refined elegance in this beautifully updated, almost 3,500 SF end-unit townhome nestled within the exclusive gates of Windstone—one of Brentwood, TN’s most coveted communities. Zoned for top-rated Williamson County schools, this home is a rare blend of luxury, convenience, and low-maintenance living. Step inside to a light-filled, open-concept layout where timeless design meets modern comfort. The gourmet kitchen is a true focal point, boasting designer finishes and ample space for entertaining. The main-level primary suite features a spa-like bath complete with heated floors and a seamless flow to the spacious walk-in closet and laundry room—creating a private, retreat-like experience. Upstairs, two well-appointed guest suites are accompanied by a generous bonus/media room, perfect for movie nights or casual gatherings. Throughout the home, abundant storage solutions and closets offer effortless organization. Enjoy outdoor living year-round with two covered patios and a fenced-in yard—an exceptional find for an end-unit townhome. One of the greatest advantages? The HOA covers all exterior maintenance, allowing you to truly relax and enjoy your surroundings. Windstone offers an elevated lifestyle with access to premium amenities including a clubhouse, fitness center, and pool—all within the security of a gated neighborhood. This is a rare opportunity to own a stylish, turnkey home in one of Brentwood’s most desirable addresses.
Closed
$1,760,000
1048 Falling Leaf Cir, Brentwood, TN 37027
3beds
3,481sqft
Townhouse, Residential, Condominium
Built in 2010
7,405 Square Feet Lot
$1,768,300 Zestimate®
$506/sqft
$4,166 Estimated rent
Home value
$1,768,300
$1.68M - $1.86M
$4,166/mo
Zestimate® history
Owner options
List your home for rent
$4,166/mo
Rent Zestimate®
Find your next renter with Zillow Rental Manager. Plus, with online applications, you can quickly screen prospective tenants – for free.
$4,166/mo
Rent Zestimate®
Refinance and save
$11,129/mo
Est. payment
Refinancing to a lower rate could help reduce your monthly payments and save thousands over the life of the loan.
$11,129/mo
Est. payment
Explore your selling options
Work with a Zillow partner agent
Leverage their expertise and Zillow's premium Showcase listings to get your home seen by more buyers.
Get startedList with your own agent
Get your home in front of millions of buyers by listing it on Zillow.
Learn how to do itSell it yourself
Take full control of how buyers see your home on Zillow by listing For Sale by Owner (FSBO).
List your homeWhat's special
Zillow last checked:
Listing updated:
Listed by:
Axel Reed 949-697-3155,
Compass RE
Bought with:
Janelle Waggener, 311802
Partners Real Estate, LLC
Source: RealTracs MLS as distributed by MLS GRID,MLS#: 3172816
Facts & features
Interior
Bedrooms & bathrooms
- Bedrooms: 3
- Bathrooms: 4
- Full bathrooms: 3
- 1/2 bathrooms: 1
- Main level bedrooms: 1
Bedroom 1
- Features: Suite
- Level: Suite
- Area: 285 Square Feet
- Dimensions: 15x19
Bedroom 2
- Features: Bath
- Level: Bath
- Area: 180 Square Feet
- Dimensions: 15x12
Bedroom 3
- Features: Bath
- Level: Bath
- Area: 143 Square Feet
- Dimensions: 11x13
Primary bathroom
- Features: Double Vanity
- Level: Double Vanity
Dining room
- Features: Formal
- Level: Formal
- Area: 165 Square Feet
- Dimensions: 11x15
Kitchen
- Area: 242 Square Feet
- Dimensions: 11x22
Living room
- Features: Great Room
- Level: Great Room
- Area: 418 Square Feet
- Dimensions: 19x22
Recreation room
- Features: Second Floor
- Level: Second Floor
- Area: 418 Square Feet
- Dimensions: 19x22
Heating
- Central
Cooling
- Central Air
Appliances
- Included: Oven, Gas Range, Dishwasher, Disposal, Dryer, Microwave, Refrigerator, Stainless Steel Appliance(s), Washer
- Laundry: Electric Dryer Hookup, Washer Hookup
Features
- Ceiling Fan(s), Extra Closets, High Ceilings, Open Floorplan, Pantry, Walk-In Closet(s), Kitchen Island
- Flooring: Carpet, Wood, Tile
- Basement: Crawl Space
- Number of fireplaces: 1
- Fireplace features: Gas, Living Room
- Common walls with other units/homes: End Unit
Interior area
- Total structure area: 3,481
- Total interior livable area: 3,481 sqft
- Finished area above ground: 3,481
Property
Parking
- Total spaces: 4
- Parking features: Garage Faces Rear, Driveway
- Attached garage spaces: 2
- Uncovered spaces: 2
Features
- Levels: Two
- Stories: 2
- Patio & porch: Patio, Covered, Porch
- Pool features: Association
- Fencing: Back Yard
Lot
- Size: 7,405 Square Feet
- Dimensions: 63 x 130
- Features: Corner Lot
- Topography: Corner Lot
Details
- Parcel number: 094028B A 03700 00015028G
- Special conditions: Standard
Construction
Type & style
- Home type: Townhouse
- Architectural style: Traditional
- Property subtype: Townhouse, Residential, Condominium
- Attached to another structure: Yes
Materials
- Brick
- Roof: Asphalt
Condition
- New construction: No
- Year built: 2010
Utilities & green energy
- Sewer: Public Sewer
- Water: Public
- Utilities for property: Water Available, Underground Utilities
Community & HOA
Community
- Subdivision: Windstone Ph 1
HOA
- Has HOA: Yes
- Amenities included: Clubhouse, Fitness Center, Gated, Pool, Sidewalks, Underground Utilities
- Services included: Maintenance Grounds, Recreation Facilities, Pest Control
- HOA fee: $3,175 quarterly
Location
- Region: Brentwood
Financial & listing details
- Price per square foot: $506/sqft
- Tax assessed value: $1,578,100
- Annual tax amount: $5,355
- Date on market: 4/10/2026
Price history
| Date | Event | Price |
|---|---|---|
| 5/20/2026 | Sold | $1,760,000+0.6%$506/sqft |
Source:  RealTracs MLS as distributed by MLS GRID #3172816 Report a problem RealTracs MLS as distributed by MLS GRID #3172816 Report a problem | ||
| 4/23/2026 | Contingent | $1,749,000$502/sqft |
Source: RealTracs MLS as distributed by MLS GRID #3172816 Report a problem | ||
| 4/11/2026 | Listed for sale | $1,749,000+2.9%$502/sqft |
Source: RealTracs MLS as distributed by MLS GRID #3172816 Report a problem | ||
| 8/21/2025 | Listing removed | $1,699,000$488/sqft |
Source: RealTracs MLS as distributed by MLS GRID #2969243 Report a problem | ||
| 8/6/2025 | Listed for sale | $1,699,000+97.6%$488/sqft |
Source: RealTracs MLS as distributed by MLS GRID #2969243 Report a problem | ||
| 10/17/2018 | Sold | $860,000-3.3%$247/sqft |
Source: RealTracs MLS as distributed by MLS GRID #1958468 Report a problem | ||
| 8/7/2018 | Listed for sale | $889,000+21.8%$255/sqft |
Source: Pilkerton Realtors #1958468 Report a problem | ||
| 6/25/2013 | Sold | $730,000-2%$210/sqft |
Source: Public Record Report a problem | ||
| 5/9/2013 | Price change | $745,000-0.7%$214/sqft |
Source: Reliant Realty #1446442 Report a problem | ||
| 5/1/2013 | Listed for sale | $750,000+15%$215/sqft |
Source: Reliant Realty #1446442 Report a problem | ||
| 7/16/2010 | Sold | $652,174$187/sqft |
Source: Public Record Report a problem | ||
Public tax history
| Year | Property taxes | Tax assessment |
|---|---|---|
| 2025 | $5,879 +9.8% | $394,525 +59.9% |
| 2024 | $5,355 | $246,775 |
| 2023 | $5,355 | $246,775 |
| 2022 | $5,355 | $246,775 |
| 2021 | $5,355 -1.2% | $246,775 +17.5% |
| 2020 | $5,419 | $210,050 |
| 2019 | $5,419 +2.8% | $210,050 |
| 2018 | $5,272 | $210,050 |
| 2017 | $5,272 | $210,050 |
| 2016 | -- | $210,050 +28.5% |
| 2015 | -- | $163,500 |
| 2014 | -- | $163,500 |
| 2013 | -- | $163,500 -2.9% |
| 2012 | -- | $168,300 |
| 2011 | -- | $168,300 +398.7% |
| 2007 | $928 | $33,750 |
Find assessor info on the county website
Neighborhood: 37027
Nearby homes
- $1,524,9003 bd4 ba3.5k sqft1050 Falling Leaf Cir, Brentwood, TN 37027Off Market

- $1,675,900-- bd3 ba1.9k sqft1052 Falling Leaf Cir, Brentwood, TN 37027Off Market
- $1,955,1005 bd4 ba4.3k sqft1042 Falling Leaf Cir, Brentwood, TN 37027Off Market
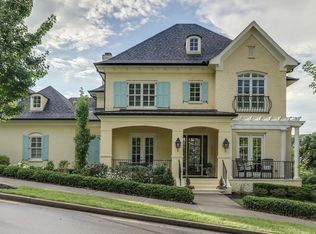
- $2,893,000-- bd-- ba-- sqftFalling Leaf Cir, Brentwood, TN 37027Off Market
- $2,672,000-- bd-- ba-- sqftFalling Leaf Cir, Brentwood, TN 37027Off Market
- $3,043,300-- bd-- ba-- sqftFalling Leaf Cir, Brentwood, TN 37027Off Market
- $1,769,7004 bd4 ba5.3k sqft1054 Falling Leaf Cir, Brentwood, TN 37027Off Market
- $1,650,0005 bd4 ba4.1k sqft1040 Falling Leaf Cir, Brentwood, TN 37027Sold
Nearby schools
GreatSchools rating
- 9/10Scales Elementary SchoolGrades: K-5Distance: 1.5 mi
- 10/10Brentwood Middle SchoolGrades: 6-8Distance: 1 mi
- 9/10Brentwood High SchoolGrades: 9-12Distance: 1 mi
Schools provided by the listing agent
- Elementary: Scales Elementary
- Middle: Brentwood Middle School
- High: Brentwood High School
Source: RealTracs MLS as distributed by MLS GRID. This data may not be complete. We recommend contacting the local school district to confirm school assignments for this home.
Get a cash offer in 3 minutes
Find out how much your home could sell for in as little as 3 minutes with a no-obligation cash offer.
Estimated market value
$1,768,300
Get a cash offer in 3 minutes
Find out how much your home could sell for in as little as 3 minutes with a no-obligation cash offer.
Estimated market value
$1,768,300
- Tennessee
- Williamson County
- Brentwood
- 37027
- 1048 Falling Leaf Cir
Nearby cities
Nearby zip codes
Other Brentwood Topics
