Welcome to this sweet, cozy home nestled in south Colorado Springs! Highlights include proximity to the World Arena, world famous Cheyenne Mountain Zoo, multiple military bases, open spaces, shopping, and Downtown! This neighborhood is established and lies in the path of a 25 year city project that includes updates and improvements, benefiting all of its residents as time goes on. The home itself has a private, fenced backyard perfect for pets and entertaining. Off-street parking is available in the driveway adjacent to the home, with enough room for at least two full-size vehicles. Inside, enjoy tons of natural light pouring through the beautiful window bank in the living room. As winter approaches, you can look forward to warming yourself by the wood-burning stove. The surprisingly spacious kitchen is conveniently flanked by a pantry/utility room combo, with easy access to the backyard - perfect for summer barbecues! All three bedrooms are situated together and have close access to the bathroom. The roof was replaced and permitted in 2020, the furnace was replaced and permitted in 2022, and the radon mitigation system was installed circa 2020, so you can rest easy knowing you won't have to deal with those items any time soon. This lovely home is move-in ready and won't last long - ask your agent to schedule a showing today!
Sold for $305,000
Zillow last checked:
Listing updated:
Bought with:
Caleb Penn
Venterra Real Estate LLC
Source: elevateMLS,MLS#: 5761127
Price history
| Date | Event | Price |
|---|---|---|
| 3/10/2025 | Sold | $305,000+1.7%$341/sqft |
Source:  elevateMLS #5761127 Report a problem elevateMLS #5761127 Report a problem | ||
| 12/6/2024 | Price change | $299,999-1.6%$336/sqft |
Source: elevateMLS #5761127 Report a problem | ||
| 11/24/2024 | Price change | $305,000-1.6%$341/sqft |
Source: elevateMLS #5761127 Report a problem | ||
| 11/15/2024 | Listed for sale | $310,000$347/sqft |
Source: elevateMLS #5761127 Report a problem | ||
| 11/7/2024 | Listing removed | $310,000$347/sqft |
Source: elevateMLS #5761127 Report a problem | ||
| 9/29/2024 | Listed for sale | $310,000+40.9%$347/sqft |
Source: elevateMLS #5761127 Report a problem | ||
| 12/21/2020 | Sold | $220,000+120.2%$246/sqft |
Source: Public Record Report a problem | ||
| 7/2/2009 | Sold | $99,900-14.6%$112/sqft |
Source: Public Record Report a problem | ||
| 6/5/2006 | Sold | $117,000+25.8%$131/sqft |
Source: Public Record Report a problem | ||
| 11/1/2000 | Sold | $93,000+38.8%$104/sqft |
Source: Public Record Report a problem | ||
| 3/29/1996 | Sold | $67,000+27.6%$75/sqft |
Source: Public Record Report a problem | ||
| 5/23/1994 | Sold | $52,500$59/sqft |
Source: Public Record Report a problem | ||
Nearby homes
- $305,0003 bd1 ba894 sqft1048 Florence Ave, Colorado Springs, CO 80905Sold

- $292,6002 bd1 ba796 sqft1046 Florence Ave, Colorado Springs, CO 80905Off Market
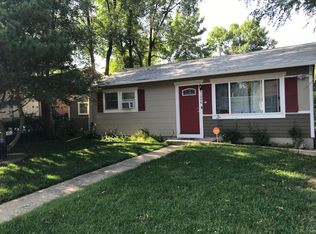
- $275,0004 bd1 ba1.3k sqft1050 Florence Ave, Colorado Springs, CO 80905Sold

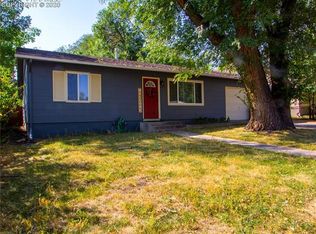
- $323,1003 bd1 ba1.3k sqft1035 Norwood Ave, Colorado Springs, CO 80905Off Market
Get a cash offer in 3 minutes
Find out how much your home could sell for in as little as 3 minutes with a no-obligation cash offer.
Estimated market value
$294,900
