Builder is offering $10,000 in Buyer Incentives PLUS Refrigerator, microwave, dishwasher, electric oven, fans in every room and Blinds!! Move-in ready with an open concept design, this beautiful home boasts 4 bedrooms and 2 ½ baths in a prime location near shopping, I-24, and just 20 minutes from Nashville. Unwind in the spacious primary suite featuring a walk-in closet, double tray ceilings, a dual vanity, tiled walk-in shower with 2 shower heads, and a separate soaking tub. The kitchen has quartz countertops, soft close cabinets, a pantry, and a stylish tile backsplash. Water Resistant Laminate flooring flows throughout the main living areas, where a featured cozy fireplace sets the ambiance in the living room. Outside, enjoy a covered back patio along with fully landscaped front and backyard spaces perfect for outdoor living. Preferred Lender NMLS #1660071 Laurie Reed with New American Funding 931.237.6243
Closed
$404,400
1048 Fox Dr Lot 65, Joelton, TN 37080
4beds
1,789sqft
Single Family Residence, Residential
Built in 2024
-- sqft lot
$410,500 Zestimate®
$226/sqft
$2,346 Estimated rent
Home value
$410,500
$353,000 - $476,000
$2,346/mo
Zestimate® history
Owner options
List your home for rent
$2,346/mo
Rent Zestimate®
Find your next renter with Zillow Rental Manager. Plus, with online applications, you can quickly screen prospective tenants – for free.
$2,346/mo
Rent Zestimate®
Refinance and save
$2,424/mo
Est. payment
Refinancing to a lower rate could help reduce your monthly payments and save thousands over the life of the loan.
$2,424/mo
Est. payment
Explore your selling options
Work with a Zillow partner agent
Leverage their expertise and Zillow's premium Showcase listings to get your home seen by more buyers.
Get startedList with your own agent
Get your home in front of millions of buyers by listing it on Zillow.
Learn how to do itSell it yourself
Take full control of how buyers see your home on Zillow by listing For Sale by Owner (FSBO).
List your homeWhat's special
Cozy fireplaceWalk-in closetStylish tile backsplashOpen concept designCovered back patioOutdoor livingSoft close cabinets
Zillow last checked:
Listing updated:
Listed by:
Tiffany Penfield 615-598-1652,
Keller Williams Realty Clarksville,
Tanya Gorman 408-316-3512,
Modern Movement Real Estate
Bought with:
Sandra Kearney, 285685
What About That House Real Estate Services
Source: RealTracs MLS as distributed by MLS GRID,MLS#: 2883422
Facts & features
Interior
Bedrooms & bathrooms
- Bedrooms: 4
- Bathrooms: 3
- Full bathrooms: 2
- 1/2 bathrooms: 1
Heating
- Central
Cooling
- Ceiling Fan(s), Electric
Appliances
- Included: Electric Oven, Electric Range, Dishwasher, Disposal, Microwave, Refrigerator
Features
- Built-in Features, Ceiling Fan(s), Entrance Foyer, Open Floorplan, Pantry, Walk-In Closet(s)
- Flooring: Carpet, Laminate, Tile
- Basement: None
- Number of fireplaces: 1
- Fireplace features: Electric, Living Room
Interior area
- Total structure area: 1,789
- Total interior livable area: 1,789 sqft
- Finished area above ground: 1,789
Property
Parking
- Total spaces: 2
- Parking features: Garage Door Opener, Garage Faces Front, Concrete
- Attached garage spaces: 2
Features
- Levels: Two
- Stories: 2
- Patio & porch: Patio, Covered, Porch
Details
- Parcel number: 023N A 06500 000
- Special conditions: Standard
- Other equipment: Air Purifier
Construction
Type & style
- Home type: SingleFamily
- Property subtype: Single Family Residence, Residential
Materials
- Brick, Vinyl Siding
- Roof: Shingle
Condition
- New construction: Yes
- Year built: 2024
Utilities & green energy
- Sewer: STEP System
- Water: Public
- Utilities for property: Electricity Available, Water Available
Community & HOA
Community
- Security: Carbon Monoxide Detector(s), Fire Alarm, Fire Sprinkler System, Smoke Detector(s)
- Subdivision: New Hope Estates
HOA
- Has HOA: Yes
- HOA fee: $50 monthly
Location
- Region: Joelton
Financial & listing details
- Price per square foot: $226/sqft
- Annual tax amount: $999
- Date on market: 5/13/2025
- Electric utility on property: Yes
Price history
| Date | Event | Price |
|---|---|---|
| 6/16/2025 | Sold | $404,400$226/sqft |
Source:  RealTracs MLS as distributed by MLS GRID #2883422 Report a problem RealTracs MLS as distributed by MLS GRID #2883422 Report a problem | ||
| 5/15/2025 | Contingent | $404,400$226/sqft |
Source: RealTracs MLS as distributed by MLS GRID #2883422 Report a problem | ||
| 5/13/2025 | Listed for sale | $404,400-1.2%$226/sqft |
Source: RealTracs MLS as distributed by MLS GRID #2883422 Report a problem | ||
| 5/13/2025 | Listing removed | $409,400$229/sqft |
Source: RealTracs MLS as distributed by MLS GRID #2789284 Report a problem | ||
| 2/21/2025 | Price change | $409,400-0.1%$229/sqft |
Source: RealTracs MLS as distributed by MLS GRID #2789284 Report a problem | ||
| 2/7/2025 | Listed for sale | $409,900+0.1%$229/sqft |
Source: RealTracs MLS as distributed by MLS GRID #2789284 Report a problem | ||
| 2/5/2025 | Listing removed | $409,500$229/sqft |
Source: RealTracs MLS as distributed by MLS GRID #2757493 Report a problem | ||
| 1/27/2025 | Price change | $409,500-0.1%$229/sqft |
Source: RealTracs MLS as distributed by MLS GRID #2757493 Report a problem | ||
| 12/2/2024 | Price change | $410,000-1.7%$229/sqft |
Source: RealTracs MLS as distributed by MLS GRID #2757493 Report a problem | ||
| 11/8/2024 | Listed for sale | $417,000$233/sqft |
Source: RealTracs MLS as distributed by MLS GRID #2757493 Report a problem | ||
| 10/28/2024 | Listing removed | $417,000-0.2%$233/sqft |
Source: RealTracs MLS as distributed by MLS GRID #2700517 Report a problem | ||
| 10/17/2024 | Price change | $418,000-0.2%$234/sqft |
Source: RealTracs MLS as distributed by MLS GRID #2700517 Report a problem | ||
| 10/9/2024 | Price change | $419,000-0.2%$234/sqft |
Source: RealTracs MLS as distributed by MLS GRID #2700517 Report a problem | ||
| 9/6/2024 | Listed for sale | $420,000-3.4%$235/sqft |
Source: RealTracs MLS as distributed by MLS GRID #2700517 Report a problem | ||
| 7/14/2024 | Listing removed | -- |
Source: RealTracs MLS as distributed by MLS GRID #2646500 Report a problem | ||
| 4/24/2024 | Listed for sale | $435,000$243/sqft |
Source: RealTracs MLS as distributed by MLS GRID #2646500 Report a problem | ||
| 4/15/2024 | Listing removed | -- |
Source: RealTracs MLS as distributed by MLS GRID #2610975 Report a problem | ||
| 1/18/2024 | Listed for sale | $435,000$243/sqft |
Source: RealTracs MLS as distributed by MLS GRID #2610975 Report a problem | ||
Public tax history
Tax history is unavailable.
Neighborhood: 37080
Nearby homes
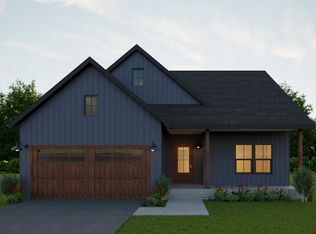
- from $390,0003 bd2 ba1.2k sqftHickory Plan, New Hope Estates, Joelton, TN 37080New Construction
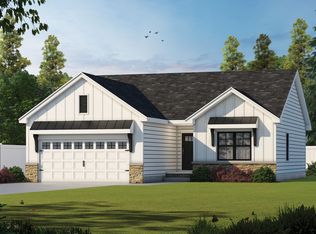
- from $390,0003 bd2 ba1.2k sqftCumberland Plan, New Hope Estates, Joelton, TN 37080New Construction
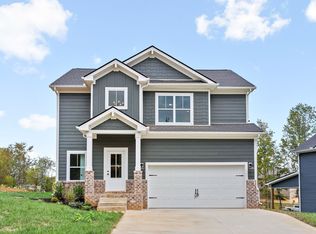
- $394,0004 bd3 ba1.7k sqft1060 Fox Dr LOT 66, Joelton, TN 37080Sold
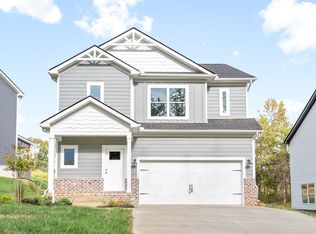
- $384,5003 bd3 ba1.5k sqft1020 Fox Dr LOT 64, Joelton, TN 37080Sold
- $430,0003 bd3 ba1.5k sqft85 Fox Dr LOT 85, Joelton, TN 37080New Construction
- $364,5081 bd2 ba1.7k sqft76 Fox Dr LOT 76, Joelton, TN 37080Sold
- $409,1753 bd3 ba1.8k sqft1127 Fox Dr, Joelton, TN 37080Sold
- $80,0005,662.8 Square Feet0 Fox Dr LOT 66, Joelton, TN 37080Sold
Nearby schools
GreatSchools rating
- 5/10East Cheatham Elementary SchoolGrades: PK-4Distance: 2.3 mi
- 7/10Sycamore Middle SchoolGrades: 5-8Distance: 6.9 mi
- 7/10Sycamore High SchoolGrades: 9-12Distance: 6.8 mi
Schools provided by the listing agent
- Elementary: East Cheatham Elementary
- Middle: Sycamore Middle School
- High: Cheatham Co Central
Source: RealTracs MLS as distributed by MLS GRID. This data may not be complete. We recommend contacting the local school district to confirm school assignments for this home.
Get a cash offer in 3 minutes
Find out how much your home could sell for in as little as 3 minutes with a no-obligation cash offer.
Estimated market value
$410,500
Get a cash offer in 3 minutes
Find out how much your home could sell for in as little as 3 minutes with a no-obligation cash offer.
Estimated market value
$410,500
- Tennessee
- Cheatham County
- Joelton
- 37080
- 1048 Fox Dr Lot 65
Nearby cities
Nearby neighborhoods
Nearby zip codes
Other Joelton Topics
