Beautifully updated and maintained single story home, a 3 bedroom 2 bath tucked away in a peaceful cul-de-sac in the desirable neighborhood of Empire Ranch. This 2001 residence offers 1,859 square feet of elegantly designed living space. Throughout the home you'll find crown molding, newer carpet with high-quality padding in all the bedrooms and high-quality laminate flooring in the main living areas. The spacious living and family room combo features soaring ceilings and flows seamlessly into the kitchen, creating an open inviting atmosphere. The chef's kitchen is a true culinary dream, fully renovated with custom cabinetry, a GE Monogram 6-burner range with griddle double oven, and thoughtful additions like Rev-A-Shelf garbage, recycling, and slide-out drawers in the pantry cabinet. The luxurious primary bathroom featuring heated floors, a standalone bathtub, and modern, elegant finishes with custom cabinets. Step outside to the private backyard, where a stamped concrete patio, a plumbed gas bib for outdoor grilling, a spa pad already plumbed for power. Automatic sprinkler and drip systems in both front and back await. The backyard also offers a beautiful, tranquil view perfect for relaxing or entertaining.
Closed
$815,000
1048 Galston Dr, Folsom, CA 95630
3beds
1,859sqft
Single Family Residence
Built in 2001
7,592 Square Feet Lot
$802,200 Zestimate®
$438/sqft
$3,061 Estimated rent
Home value
$802,200
$722,000 - $890,000
$3,061/mo
Zestimate® history
Owner options
List your home for rent
$3,061/mo
Rent Zestimate®
Find your next renter with Zillow Rental Manager. Plus, with online applications, you can quickly screen prospective tenants – for free.
$3,061/mo
Rent Zestimate®
Refinance and save
$5,341/mo
Est. payment
Refinancing to a lower rate could help reduce your monthly payments and save thousands over the life of the loan.
$5,341/mo
Est. payment
Explore your selling options
Work with a Zillow partner agent
Leverage their expertise and Zillow's premium Showcase listings to get your home seen by more buyers.
Get startedList with your own agent
Get your home in front of millions of buyers by listing it on Zillow.
Learn how to do itSell it yourself
Take full control of how buyers see your home on Zillow by listing For Sale by Owner (FSBO).
List your homeWhat's special
Tranquil viewPrivate backyardPeaceful cul-de-sacCustom cabinetryHeated floorsLuxurious primary bathroomModern elegant finishes
Zillow last checked:
Listing updated:
Listed by:
Danielle Dutton DRE #01461173 916-768-5673,
Nick Sadek Sotheby's International Realty,
Camille Wessling DRE #01898732 916-221-8823,
Nick Sadek Sotheby's International Realty
Bought with:
Chip Dusseau, DRE #01908517
Coldwell Banker Realty
Source: MetroList Services of CA,MLS#: 225050916Originating MLS: MetroList Services, Inc.
Facts & features
Interior
Bedrooms & bathrooms
- Bedrooms: 3
- Bathrooms: 2
- Full bathrooms: 2
Rooms
- Room types: Master Bathroom, Master Bedroom, Dining Room, Family Room, Kitchen, Laundry, Living Room
Primary bedroom
- Features: Closet, Walk-In Closet, Outside Access
Primary bathroom
- Features: Shower Stall(s), Double Vanity, Soaking Tub, Tile, Radiant Heat
Dining room
- Features: Formal Area
Kitchen
- Features: Pantry Cabinet, Island w/Sink, Kitchen/Family Combo
Heating
- Central, Fireplace Insert, Gas
Cooling
- Ceiling Fan(s), Central Air
Appliances
- Included: Free-Standing Gas Oven, Free-Standing Gas Range, Range Hood, Dishwasher, Disposal, Microwave, Double Oven, Plumbed For Ice Maker
- Laundry: Laundry Room, Laundry Closet
Features
- Flooring: Carpet, Laminate, Tile
- Number of fireplaces: 1
- Fireplace features: Insert, Family Room, Gas
Interior area
- Total interior livable area: 1,859 sqft
Property
Parking
- Total spaces: 2
- Parking features: Garage Faces Front
- Garage spaces: 2
Features
- Stories: 1
- Fencing: Back Yard,Full
Lot
- Size: 7,592 Square Feet
- Features: Landscape Back, Landscape Front
Details
- Parcel number: 07115500080000
- Zoning description: Res
- Special conditions: Standard
Construction
Type & style
- Home type: SingleFamily
- Architectural style: Contemporary
- Property subtype: Single Family Residence
Materials
- Stucco
- Foundation: Slab
- Roof: Tile
Condition
- Year built: 2001
Details
- Builder name: Tim Lewis
Utilities & green energy
- Sewer: Public Sewer
- Water: Water District, Public
- Utilities for property: Cable Connected, Public, Natural Gas Available
Community & HOA
HOA
- Has HOA: Yes
- Amenities included: Other
- Services included: Other
- HOA fee: $157 quarterly
Location
- Region: Folsom
Financial & listing details
- Price per square foot: $438/sqft
- Tax assessed value: $390,245
- Annual tax amount: $10,361
- Date on market: 7/5/2025
- Road surface type: Asphalt
Price history
| Date | Event | Price |
|---|---|---|
| 5/20/2025 | Sold | $815,000+6%$438/sqft |
Source: MetroList Services of CA #225050916 Report a problem | ||
| 5/6/2025 | Pending sale | $769,000$414/sqft |
Source: MetroList Services of CA #225050916 Report a problem | ||
| 5/1/2025 | Listed for sale | $769,000+196.3%$414/sqft |
Source: MetroList Services of CA #225050916 Report a problem | ||
| 12/8/2000 | Sold | $259,500$140/sqft |
Source: Public Record Report a problem | ||
Public tax history
| Year | Property taxes | Tax assessment |
|---|---|---|
| 2025 | $10,361 +83.6% | $390,245 +2% |
| 2024 | $5,644 +3.7% | $382,595 +2% |
| 2023 | $5,443 +0.9% | $375,094 +2% |
| 2022 | $5,395 +0.8% | $367,740 +2% |
| 2021 | $5,353 +0.3% | $360,531 +1% |
| 2020 | $5,338 -0.7% | $356,835 +2% |
| 2019 | $5,374 +1.8% | $349,840 +2% |
| 2018 | $5,278 +5.1% | $342,982 +2% |
| 2017 | $5,023 -3% | $336,258 +2% |
| 2016 | $5,181 +6.2% | $329,666 +1.5% |
| 2015 | $4,877 | $324,715 +2% |
| 2014 | $4,877 | $318,355 +0.5% |
| 2013 | -- | $316,918 +2% |
| 2012 | -- | $310,705 +2% |
| 2011 | -- | $304,614 +0.8% |
| 2010 | -- | $302,338 +1.8% |
| 2008 | -- | $297,116 +2% |
| 2007 | -- | $291,291 +2% |
| 2006 | -- | $285,581 +2% |
| 2005 | -- | $279,982 +2% |
| 2004 | -- | $274,493 +1.9% |
| 2003 | -- | $269,463 +2% |
| 2002 | -- | $264,180 +375.2% |
| 2001 | -- | $55,590 +46.3% |
| 2000 | -- | $38,000 |
Find assessor info on the county website
Neighborhood: Empire Ranch
Nearby homes
- $766,6003 bd2 ba2k sqft1052 Galston Dr, Folsom, CA 95630Off Market
- $840,4004 bd2 ba2.5k sqft1044 Galston Dr, Folsom, CA 95630Off Market
- $699,3003 bd2 ba1.6k sqft1056 Galston Dr, Folsom, CA 95630Off Market
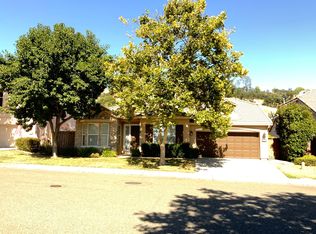
- $753,1003 bd2 ba2k sqft1040 Galston Dr, Folsom, CA 95630Off Market

- $838,0004 bd2 ba2.4k sqft1049 Galston Dr, Folsom, CA 95630Off Market
- $714,5003 bd2 ba1.8k sqft1053 Galston Dr, Folsom, CA 95630Off Market
- $814,9005 bd3 ba2.4k sqft1060 Galston Dr, Folsom, CA 95630Off Market
- $968,1004 bd3 ba2.3k sqft933 Glennfinnan Way, Folsom, CA 95630Off Market
Nearby schools
GreatSchools rating
- 10/10Empire Oaks Elementary SchoolGrades: K-5Distance: 0.5 mi
- 9/10Folsom Middle SchoolGrades: 6-8Distance: 2.5 mi
- 10/10Vista Del Lago High SchoolGrades: 9-12Distance: 1.5 mi
Get a cash offer in 3 minutes
Find out how much your home could sell for in as little as 3 minutes with a no-obligation cash offer.
Estimated market value
$802,200
Get a cash offer in 3 minutes
Find out how much your home could sell for in as little as 3 minutes with a no-obligation cash offer.
Estimated market value
$802,200
- California
- Sacramento County
- Folsom
- 95630
- Empire Ranch
- 1048 Galston Dr
Nearby cities
Nearby neighborhoods
Nearby zip codes
Other Folsom Topics
