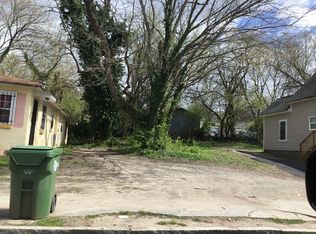
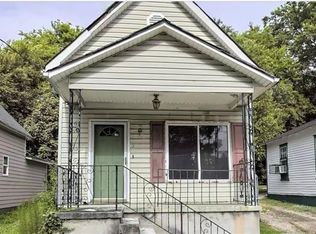
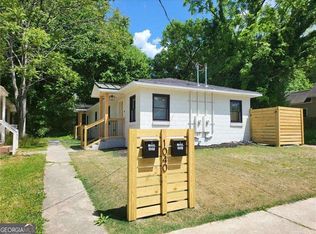
Fully fenced backyardMature tree canopyWelcoming front porchStainless steel appliancesStylish kitchenWalk-in closetBeautifully tiled walk-in shower
Perfectly positioned in Atlanta's thriving Pittsburgh neighborhood, this beautifully updated bungalow blends timeless charm with modern convenience, offering a thoughtfully designed dual-suite floor plan that's as functional as it is inviting. A welcoming front porch sets the tone before you step inside to discover bright, open living spaces filled with natural light, luxury vinyl plank flooring, fresh neutral finishes, and a seamless flow that instantly feels like home. Whether you're hosting friends or enjoying a quiet night in, the spacious living room transitions effortlessly into a stylish kitchen featuring granite countertops, stainless steel appliances, subway tile backsplash, abundant cabinetry, and open shelving that adds both character and functionality. The main level offers a private bedroom and full bath, ideal for guests, a home office, or flexible living. Upstairs, you'll find an expansive owner's retreat designed for comfort and privacy, complete with a walk-in closet, ensuite bath, and beautifully tiled walk-in shower, creating the perfect escape at the end of the day. Outside, the fully fenced backyard offers a blank canvas for your imagination. Picture weekend cookouts, a cozy fire pit, a garden, or simply a private place for pets to play and unwind beneath Atlanta's mature tree canopy. Located just minutes from Downtown Atlanta, Summerhill, Lee + White, Mercedes-Benz Stadium, and the BeltLine, this home places you in the center of one of the city's most exciting areas of growth while giving you a move-in ready home to enjoy from day one. Whether you're searching for your first home, an investment opportunity, or a low-maintenance intown lifestyle, this one checks all the boxes.
25 days
|
297
|
18
|
Zillow last checked:
Listing updated:
Listed by:
Caprice Little470-309-4544,
HomeSmart
Source: GAMLS,MLS#: 10806691
Facts & features
Interior
Bedrooms & bathrooms
Bedrooms: 2
Bathrooms: 2
Full bathrooms: 2
Main level bathrooms: 1
Main level bedrooms: 1
Rooms
Room types: Other
Kitchen
Features: Pantry
Heating
Central
Cooling
Central Air
Appliances
Included: Dishwasher, Dryer, Electric Water Heater, Microwave, Refrigerator, Washer
Laundry: In Kitchen
Features
Walk-In Closet(s)
Flooring: Vinyl, Tile, Carpet
Windows: Double Pane Windows
Basement: None
Has fireplace: Yes
Fireplace features: Other
Common walls with other units/homes: No Common Walls
Explore the cost of this home by adjusting the details. Changes won't be saved.
Principal & interest
$1,547
Mortgage insurance
$0
Property taxes
$170
Home insurance
$105
HOA fees
$0
Utilities
Not included
All calculations are estimates and provided by Zillow, Inc. for informational purposes only. Actual amounts may vary.
HOA fees may include property taxes on listings classified as Co-Ops. Contact the listing agent and/or owner for fee details.
Mortgage interest rates are dependent on a number of factors, including credit score, down payment, and repayment length. Interest rate data provided by Zillow Group Marketplace, Inc. as of 1/1/1970 from various mortgage lenders with which we have lead or other similar arrangements; the Estimated Payment is an average of those rates.
See how much you could borrow to make a competitive offer.