Skip main navigation
Sold for $950,000
  • $950,000

    1048 General Allen Dr, West Chester, PA 19382

    4beds
    3,984sqft
    Single Family Residence
    Built in 1972
    1 Acres Lot
    $967,500 Zestimate®
    $238/sqft
    $4,752 Estimated rent

    Home value

    $967,500

    $909,000 - $1.03M

    $4,752/mo

    Zestimate® history
    Loading
    Loading...

    Owner options

    List your home for rent

    $4,752/mo

    Rent Zestimate®

    Find your next renter with Zillow Rental Manager. Plus, with online applications, you can quickly screen prospective tenants – for free.

    Learn more

    $4,752/mo

    Rent Zestimate®

    Refinance and save

    $6,019/mo

    Est. payment

    Refinancing to a lower rate could help reduce your monthly payments and save thousands over the life of the loan.

    See today's rates

    $6,019/mo

    Est. payment

    Explore your selling options

    Work with a Zillow partner agent

    Leverage their expertise and Zillow's premium Showcase listings to get your home seen by more buyers.

    Get started

    List with your own agent

    Get your home in front of millions of buyers by listing it on Zillow.

    Learn how to do it

    Sell it yourself

    Take full control of how buyers see your home on Zillow by listing For Sale by Owner (FSBO).

    List your home

    What's special

    Second wood-burning fireplacePrivate patioMeticulously landscaped groundsFinished lower levelNew roofPrivate one-acre lotFire pit area
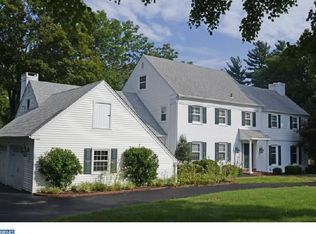
    Resort-Style Living in Prestigious Radley Run Welcome to this exquisite home in the heart of Radley Run, where timeless elegance meets modern luxury. Perfectly situated on a private one-acre lot at the end of a quiet cul-de-sac, this property offers both tranquility and convenience within the award-winning Unionville Chadds Ford School District. From the moment you arrive, the quality and thoughtful updates are apparent. A new roof, a split rail fence, and meticulously landscaped grounds set the stage for the lifestyle that awaits inside. Step through the front door and you're greeted by gorgeous site-finished hardwood floors that flow seamlessly throughout both levels of the home. The kitchen features granite countertops, stainless steel appliances, and open sightlines into a dramatic great room. Walls of glass and double sliding doors create a natural flow to the stunning screened-in porch, where indoor and outdoor-living blend effortlessly. This is a home designed for both grand entertaining and intimate gatherings. Sophisticated living continues with a cozy parlor/living room, a formal dining room, and an elegant office with custom wainscoting and its own fireplace. A second wood-burning fireplace in the sitting room adds warmth and charm. Upstairs, you’ll find four generously sized bedrooms, including a spacious primary suite with not one, but three walk-in closets. The massive primary bathroom has lots of natural light along with two linen closets. A second full bath with a double vanity serves the additional bedrooms. The finished lower level is ideal for a home gym, playroom, or media lounge—flexible space to fit your lifestyle. Outside, the property shines as an entertainer’s dream. A private patio, fire pit area, and expansive lawn invite evenings of laughter, s’mores, and starlit gatherings. The home is perfectly suited for creating memories in every season. Just a short bike ride away, you’ll discover Radley Run Country Club, where luxury living continues. Enjoy championship golf, tennis courts, a resort-style pool, and fine dining—all part of the vibrant community lifestyle that makes Radley Run one of the most desirable neighborhoods in the region. This home offers more than just a place to live—it delivers the luxury of space, community, and the unmatched lifestyle of Radley Run. Schedule your private showing today and experience resort-style living at its finest.

    Zillow last checked:

    Listing updated:

    Listed by:

    Michelle Duran 610-357-1889,

    RE/MAX Town & Country

    Bought with:

    Robin Gordon, AB049690L

    BHHS Fox & Roach-Haverford

    Joe Bonner, RSR005757

    BHHS Fox & Roach-Haverford

    Source: Bright MLS,MLS#: PACT2110224MLS Logo

    Facts & features

    Interior

    Bedrooms & bathrooms
    • Bedrooms: 4
    • Bathrooms: 3
    • Full bathrooms: 2
    • 1/2 bathrooms: 1
    • Main level bathrooms: 1
    Basement
    • Area: 500
    Heating
    • Forced Air, Natural Gas
    Cooling
    • Central Air, Electric
    Appliances
    • Included: Microwave, Dishwasher, Oven, Oven/Range - Electric, Refrigerator, Stainless Steel Appliance(s), Washer, Water Heater, Dryer, Gas Water Heater
    Features
    • Soaking Tub, Bathroom - Stall Shower, Bathroom - Walk-In Shower, Breakfast Area, Built-in Features, Ceiling Fan(s), Chair Railings, Crown Molding, Dining Area, Family Room Off Kitchen, Floor Plan - Traditional, Formal/Separate Dining Room, Eat-in Kitchen, Kitchen - Table Space, Primary Bath(s), Recessed Lighting, Walk-In Closet(s)
    • Flooring: Carpet, Wood
    • Doors: Sliding Glass
    • Windows: Skylight(s), Window Treatments
    • Basement: Partially Finished
    • Number of fireplaces: 2
    Interior area
    • Total structure area: 3,984
    • Total interior livable area: 3,984 sqft
    • Finished area above ground: 3,484
    • Finished area below ground: 500

    Property

    Parking
    • Total spaces: 7
    • Parking features: Garage Faces Side, Asphalt, Attached, Driveway
    • Attached garage spaces: 2
    • Uncovered spaces: 5
    Accessibility
    • Accessibility features: None
    Features
    • Levels: Two
    • Stories: 2
    • Pool features: None
    • Has spa: Yes
    • Spa features: Bath
    Lot
    • Size: 1 Acres
    Details
    • Additional structures: Above Grade, Below Grade
    • Parcel number: 6503D0023
    • Zoning: RES
    • Special conditions: Standard

    Construction

    Type & style
    • Home type: SingleFamily
    • Architectural style: Traditional
    • Property subtype: Single Family Residence
    Materials
    • Vinyl Siding
    • Foundation: Block
    • Roof: Asphalt
    Condition
    • New construction: No
    • Year built: 1972

    Utilities & green energy

    • Sewer: On Site Septic
    • Water: Public

    Community & HOA

    Community
    • Subdivision: Radley Run
    HOA
    • Has HOA: No
    Location
    • Region: West Chester
    • Municipality: BIRMINGHAM TWP

    Financial & listing details

    • Price per square foot: $238/sqft
    • Tax assessed value: $296,160
    • Annual tax amount: $12,135
    • Date on market: 9/27/2025
    • Listing agreement: Exclusive Right To Sell
    • Ownership: Fee Simple

    Price history

    DateEventPrice
    12/9/2025Sold$950,000-3.6%$238/sqft
    Source: Bright MLS #PACT2110224 Report a problem
    10/21/2025Pending sale$985,000$247/sqft
    Source: Bright MLS #PACT2110224 Report a problem
    10/8/2025Contingent$985,000$247/sqft
    Source: Bright MLS #PACT2110224 Report a problem
    9/27/2025Listed for sale$985,000+48.6%$247/sqft
    Source: Bright MLS #PACT2110224 Report a problem
    8/25/2020Sold$663,000+13.3%$166/sqft
    Source: Public Record Report a problem
    9/6/2016Sold$585,000-2.5%$147/sqft
    Source: Public Record Report a problem
    6/6/2016Price change$599,900-4%$151/sqft
    Source: BHHS Fox & Roach #6788977 Report a problem
    5/9/2016Listed for sale$625,000$157/sqft
    Source: BHHS Fox & Roach #6788977 Report a problem

    Public tax history

    YearProperty taxesTax assessment
    2025$11,750 +2.4%$296,160
    2024$11,479 +1.7%$296,160
    2023$11,284 +3.3%$296,160
    2022$10,923 +2.1%$296,160
    2021$10,695 +235.3%$296,160
    2020$3,189 -68.8%$296,160
    2019$10,211 +0.3%$296,160
    2018$10,182 +9899.7%$296,160
    2017$102 -91.3%$296,160
    2016$1,174 $296,160
    2015$1,174 $296,160
    2014$1,174 $296,160
    2013-- $296,160
    2012-- $296,160
    2011-- $296,160
    2010-- $296,160
    2009-- $296,160
    2008-- $296,160
    2007-- $296,160
    2006-- $296,160
    2005-- $296,160
    2004-- $296,160
    2003-- $296,160
    2000-- $296,160
    Find assessor info on the county website

    Neighborhood: 19382

    Nearby schools

    GreatSchools rating
    Schools provided by the listing agent
    • Elementary: Pocopson
    • Middle: Charles F. Patton
    • High: Unionville
    • District: Unionville-chadds Ford

    Source: Bright MLS. This data may not be complete. We recommend contacting the local school district to confirm school assignments for this home.

    Get a cash offer in 3 minutes
    Find out how much your home could sell for in as little as 3 minutes with a no-obligation cash offer.
    Estimated market value
    $967,500
    Get a cash offer in 3 minutes
    Find out how much your home could sell for in as little as 3 minutes with a no-obligation cash offer.
    Estimated market value
    $967,500