Your wait is finally over for this GORGEOUS Havenwood STUNNER boasting 2,050 sq ft., 4 bedrooms, 2.5 baths & an incredible main level bonus room. This home features the updates that you've been waiting for: Hardwood flooring throughout. Dramatic living room featuring a newly converted gas fireplace. Abundant storage in this spacious kitchen, showcasing white shaker cabinetry, Bosch stainless steel appliances, & a backlit tray ceiling! Kitchen is open to breakfast & dining room, making this great room flexible & great for entertaining! Backlit tray ceiling in Dining, too! Bonus room features volume ceilings & heated flooring w/ supplemental electrical heat to keep your movie nights cozy! Zoned heating in 3 areas! Upstairs, a spacious primary retreat awaits you, with lots of windows! Gorgeous primary bath featuring a spacious shower w/ penny tile wall / block design & a contrasting wood shaker vanity! 3 additional spacious bedrooms along with a STUNNING 2nd bathroom that features a floating european vanity w/ dual sinks, & glass block / slide blend tilework. WOW! Additional garage storage is accessible from bedroom 3 access! Mudroom off of the 2 car garage entry is large & flexible w/ lots of storage potential! AND DID YOU SEE THE FENCED IN YARD! WOWZA... So much entertaining space in this professionally landscaped retreat! Large concrete patio, a side yard stone patio & spacious shed included! Updated home with Hardieboard siding, Washer & dryer 2023, gutters w/ gutter guards, attic insulation, electrical panel & more ! Enjoy the wonderful community events that Havenwood & this area have to offer! Close proximity to newly built (2024) Nicholas Dowden Playground, fields, baseball diamonds, Pickleball courts, skate park, Northshore Walking path & more! Walking distance to all 3 schools as well as Downtown Libertyville / Mainstreet restaurants, shopping & train! Award winning Libertyville High / Rockland and Highland Schools! See this home NOW before you miss out!
Closed
$565,000
1048 Gracewood Dr, Libertyville, IL 60048
4beds
2,050sqft
Single Family Residence
Built in 1933
0.26 Acres Lot
$604,300 Zestimate®
$276/sqft
$4,351 Estimated rent
Home value
$604,300
$550,000 - $665,000
$4,351/mo
Zestimate® history
Owner options
List your home for rent
$4,351/mo
Rent Zestimate®
Find your next renter with Zillow Rental Manager. Plus, with online applications, you can quickly screen prospective tenants – for free.
$4,351/mo
Rent Zestimate®
Refinance and save
$4,319/mo
Est. payment
Refinancing to a lower rate could help reduce your monthly payments and save thousands over the life of the loan.
$4,319/mo
Est. payment
Explore your selling options
Work with a Zillow partner agent
Leverage their expertise and Zillow's premium Showcase listings to get your home seen by more buyers.
Get startedList with your own agent
Get your home in front of millions of buyers by listing it on Zillow.
Learn how to do itSell it yourself
Take full control of how buyers see your home on Zillow by listing For Sale by Owner (FSBO).
List your homeWhat's special
Newly converted gas fireplaceProfessionally landscaped retreatFenced in yardPenny tile wallLots of windowsVolume ceilingsSpacious kitchen
Zillow last checked:
Listing updated:
Listed by:
David Schwartz 224-392-1641,
Baird & Warner
Bought with:
Kim Alden
Compass
Source: MRED as distributed by MLS GRID,MLS#: 12329446
Facts & features
Interior
Bedrooms & bathrooms
- Bedrooms: 4
- Bathrooms: 3
- Full bathrooms: 2
- 1/2 bathrooms: 1
Rooms
- Room types: Bonus Room, Mud Room
Primary bedroom
- Features: Flooring (Hardwood), Bathroom (Full)
- Level: Second
- Area: 192 Square Feet
- Dimensions: 16X12
Bedroom 2
- Features: Flooring (Hardwood)
- Level: Second
- Area: 156 Square Feet
- Dimensions: 13X12
Bedroom 3
- Features: Flooring (Hardwood)
- Level: Second
- Area: 130 Square Feet
- Dimensions: 13X10
Bedroom 4
- Features: Flooring (Hardwood)
- Level: Second
- Area: 99 Square Feet
- Dimensions: 11X9
Bonus room
- Features: Flooring (Ceramic Tile)
- Level: Main
- Area: 165 Square Feet
- Dimensions: 15X11
Family room
- Features: Flooring (Hardwood)
- Level: Main
- Area: 156 Square Feet
- Dimensions: 13X12
Kitchen
- Features: Kitchen (Eating Area-Table Space, Island, Pantry-Closet), Flooring (Hardwood)
- Level: Main
- Area: 336 Square Feet
- Dimensions: 24X14
Laundry
- Features: Flooring (Ceramic Tile)
- Level: Main
- Area: 80 Square Feet
- Dimensions: 10X8
Living room
- Features: Flooring (Hardwood)
- Level: Main
- Area: 322 Square Feet
- Dimensions: 23X14
Mud room
- Features: Flooring (Ceramic Tile)
- Level: Main
- Area: 55 Square Feet
- Dimensions: 5X11
Heating
- Radiant, Radiant Floor
Cooling
- Small Duct High Velocity
Appliances
- Included: Range, Microwave, Dishwasher, Refrigerator, Washer, Dryer
- Laundry: Main Level
Features
- Cathedral Ceiling(s)
- Flooring: Hardwood
- Basement: None
- Number of fireplaces: 1
- Fireplace features: Gas Starter, Living Room
Interior area
- Total structure area: 2,050
- Total interior livable area: 2,050 sqft
Property
Parking
- Total spaces: 2
- Parking features: Concrete, Garage Door Opener, On Site, Garage Owned, Attached, Garage
- Attached garage spaces: 2
- Has uncovered spaces: Yes
Accessibility
- Accessibility features: No Disability Access
Features
- Stories: 2
- Patio & porch: Patio
- Fencing: Fenced
Lot
- Size: 0.26 Acres
- Dimensions: 150 X 75
- Features: Corner Lot, Cul-De-Sac, Landscaped
Details
- Additional structures: Shed(s)
- Additional parcels included: 11202100420000
- Parcel number: 11202001200000
- Special conditions: None
Construction
Type & style
- Home type: SingleFamily
- Architectural style: Colonial
- Property subtype: Single Family Residence
Materials
- Other
- Foundation: Concrete Perimeter
- Roof: Asphalt
Condition
- New construction: No
- Year built: 1933
Utilities & green energy
- Electric: 200+ Amp Service
- Sewer: Public Sewer
- Water: Lake Michigan
Community & HOA
Community
- Features: Park, Tennis Court(s), Curbs, Sidewalks, Street Lights, Street Paved
- Subdivision: Havenwood
HOA
- Services included: None
Location
- Region: Libertyville
Financial & listing details
- Price per square foot: $276/sqft
- Tax assessed value: $459,643
- Annual tax amount: $11,007
- Date on market: 4/9/2025
- Listing terms: Conventional
- Ownership: Fee Simple
Price history
| Date | Event | Price |
|---|---|---|
| 6/16/2025 | Sold | $565,000-2.4%$276/sqft |
Source:  MRED as distributed by MLS GRID #12329446 Report a problem MRED as distributed by MLS GRID #12329446 Report a problem | ||
| 4/9/2025 | Listed for sale | $579,000+35.4%$282/sqft |
Source: MRED as distributed by MLS GRID #12329446 Report a problem | ||
| 11/21/2013 | Sold | $427,500-5%$209/sqft |
Source: MRED as distributed by MLS GRID #08405987 Report a problem | ||
| 10/18/2013 | Pending sale | $450,000$220/sqft |
Source: CENTURY 21 Kreuser & Seiler, Ltd. #08405987 Report a problem | ||
| 8/20/2013 | Price change | $450,000-3.2%$220/sqft |
Source: CENTURY 21 Kreuser & Seiler, Ltd. #08405987 Report a problem | ||
| 7/30/2013 | Listed for sale | $465,000$227/sqft |
Source: CENTURY 21 Kreuser & Seiler, Ltd. #08405987 Report a problem | ||
Public tax history
| Year | Property taxes | Tax assessment |
|---|---|---|
| 2024 | $11,201 +4.3% | $175,122 +14.3% |
| 2023 | $10,735 -3.1% | $153,199 +8.4% |
| 2022 | $11,076 +3.9% | $141,301 -2.2% |
| 2021 | $10,662 +3.9% | $144,489 +3.9% |
| 2020 | $10,260 +2.5% | $139,002 +1% |
| 2019 | $10,005 +5.7% | $137,680 -0.5% |
| 2018 | $9,470 | $138,306 +3.3% |
| 2017 | $9,470 +15% | $133,940 +5.5% |
| 2016 | $8,237 -0.2% | $126,993 +7% |
| 2015 | $8,257 -1.7% | $118,696 +0.2% |
| 2014 | $8,402 +2.8% | $118,444 +0.2% |
| 2012 | $8,172 +3.9% | $118,165 +0.2% |
| 2011 | $7,862 -0.9% | $117,948 -5.7% |
| 2010 | $7,937 -4.6% | $125,044 -11.8% |
| 2009 | $8,321 +3.5% | $141,713 +3% |
| 2008 | $8,039 +4.6% | $137,532 +3.5% |
| 2006 | $7,684 +4.4% | $132,830 |
| 2005 | $7,359 +7.9% | -- |
| 2004 | $6,819 -2.3% | -- |
| 2003 | $6,979 +10% | -- |
| 2002 | $6,344 +111.7% | -- |
| 2001 | $2,996 -48.7% | $85,951 +2.6% |
| 2000 | $5,837 | $83,781 |
Find assessor info on the county website
Neighborhood: 60048
Nearby homes
- $11,008-- bd-- ba-- sqft1048 Gracewood Dr, Libertyville, IL 60048Off Market
- $998,0004 bd4 ba4.2k sqft275 S Dymond Rd, Libertyville, IL 60048Off Market
- $799,7004 bd3 ba2.6k sqft1044 Gracewood Dr, Libertyville, IL 60048Off Market
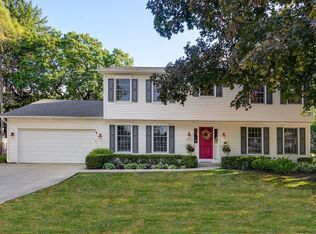
- $725,900-- bd2 ba1.1k sqft1002 Gracewood Dr, Libertyville, IL 60048Off Market
- $932,200-- bd3 ba3.3k sqft244 S Dymond Rd, Libertyville, IL 60048Off Market
- $806,900-- bd3 ba1.8k sqft1008 Gracewood Dr, Libertyville, IL 60048Off Market
- $843,2005 bd4 ba2.5k sqft1038 Gracewood Dr, Libertyville, IL 60048Off Market
- $866,4004 bd4 ba2.4k sqft399 S Dymond Rd, Libertyville, IL 60048Off Market
Nearby schools
GreatSchools rating
- 7/10Rockland Elementary SchoolGrades: K-5Distance: 0.8 mi
- 7/10Highland Middle SchoolGrades: 6-8Distance: 0.6 mi
- 9/10Libertyville High SchoolGrades: 9-12Distance: 0.3 mi
Schools provided by the listing agent
- Elementary: Rockland Elementary School
- Middle: Highland Middle School
- High: Libertyville High School
- District: 70
Source: MRED as distributed by MLS GRID. This data may not be complete. We recommend contacting the local school district to confirm school assignments for this home.
Get a cash offer in 3 minutes
Find out how much your home could sell for in as little as 3 minutes with a no-obligation cash offer.
Estimated market value
$604,300
Get a cash offer in 3 minutes
Find out how much your home could sell for in as little as 3 minutes with a no-obligation cash offer.
Estimated market value
$604,300
- Illinois
- Lake County
- Libertyville
- 60048
- 1048 Gracewood Dr
Nearby cities
Nearby neighborhoods
Nearby zip codes
Other Libertyville Topics
