Skip main navigation
Off market
  • $358,600

    1048 Grizzly Ct, Apopka, FL 32712

    4beds
    2baths
    1,512sqft
    SingleFamily
    Built in 1986
    0.26 Acres Lot
    $358,600 Zestimate®
    $237/sqft
    $2,347 Estimated rent

    Home value

    $358,600

    $341,000 - $377,000

    $2,347/mo

    Zestimate® history
    Loading
    Loading...

    Owner options

    List your home for rent

    $2,347/mo

    Rent Zestimate®

    Find your next renter with Zillow Rental Manager. Plus, with online applications, you can quickly screen prospective tenants – for free.

    Learn more

    $2,347/mo

    Rent Zestimate®

    Refinance and save

    $2,603/mo

    Est. payment

    Refinancing to a lower rate could help reduce your monthly payments and save thousands over the life of the loan.

    See today's rates

    $2,603/mo

    Est. payment

    Explore your selling options

    Work with a Zillow partner agent

    Leverage their expertise and Zillow's premium Showcase listings to get your home seen by more buyers.

    Get started

    List with your own agent

    Get your home in front of millions of buyers by listing it on Zillow.

    Learn how to do it

    Sell it yourself

    Take full control of how buyers see your home on Zillow by listing For Sale by Owner (FSBO).

    List your home

    What's special

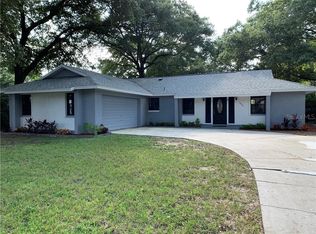
    Every home has it's story, let us help make yours! Spacious 1/4-acre lot with no HOA association! Convenient side-entry 2 car garage attached, great parking pad for extra space for boats and work trucks! Entry door with glass feature leads your into ceramic tiled foyer and pass through window to dining area. From the foyer enter the expansive family room with stone fireplace and glass sliders to access ADDITIONAL 500 SQUARE FOOTAGE not included in the listing! Dining room is off the family room with direct access into the generous size kitchen with tray ceiling. Fridge, dishwasher and oven/range convey with home! Enough space for a custom built island or a island on wheels! SPLIT FLOOR PLAN. Master suite off the family room with private bathroom and walk-in closet. Other bedrooms located off hallway access from foyer. All equipped with carpet and ceiling fans. BONUS SPACE IN THIS HOME!! Additional square footage of 500SQFT has been added onto the back. Entrance access through family room glass sliders, spacious room is situated for formal living room, office, playroom, home gym, etc. Bedroom 4 is a part of the addition and located through glass sliders from family room also. SUCH a great space for entertaining! French doors from living room addition access the covered patio. Privacy fence surrounds property and additional storage in utility shed is located in the backyard. Call today for your private showing!

    This property is off market, which means it's not currently listed for sale or rent on Zillow. This may be different from what's available on other websites or public sources.

    Facts & features

    Interior

    Bedrooms & bathrooms
    • Bedrooms: 4
    • Bathrooms: 2
    Heating
    • Forced air
    Cooling
    • Central
    Features
    • Has fireplace: Yes
    Interior area
    • Total interior livable area: 1,512 sqft

    Property

    Parking
    • Parking features: Garage
    Lot
    • Size: 0.26 Acres
    Details
    • Parcel number: 282102765201600

    Construction

    Type & style
    • Home type: SingleFamily
    Materials
    • masonry
    • Roof: Composition
    Condition
    • Year built: 1986

    Community & HOA

    Location
    • Region: Apopka

    Financial & listing details

    • Price per square foot: $237/sqft
    • Tax assessed value: $281,976
    • Annual tax amount: $3,392

    Price history

    DateEventPrice
    1/23/2015Sold$130,000-6.5%$86/sqft
    Source: Stellar MLS #O5315844 Report a problem
    10/30/2014Price change$139,000-0.7%$92/sqft
    Source: RE/MAX CENTRAL REALTY #O5315844 Report a problem
    10/23/2014Price change$140,000-6.7%$93/sqft
    Source: RE/MAX CENTRAL REALTY #O5315844 Report a problem
    8/28/2014Listed for sale$150,000+57.9%$99/sqft
    Source: RE/MAX CENTRAL REALTY #O5315844 Report a problem
    8/7/2000Sold$95,000$63/sqft
    Source: Public Record Report a problem

    Public tax history

    YearProperty taxesTax assessment
    2024$3,392 +55.4%$158,632 +3%
    2023$2,183 +4.8%$154,012 +3%
    2022$2,083 +2.1%$149,526 +3%
    2021$2,040 +1.1%$145,171 +1.4%
    2020$2,019 +1.8%$143,167 +2.3%
    2019$1,982 +1.3%$139,948 +1.9%
    2018$1,956 $137,339 -6.2%
    2017$1,956 +2.3%$146,406 +11.1%
    2016$1,913 +1.5%$131,747 +6.9%
    2015$1,885 +36.4%$123,271 +17.1%
    2014$1,383 +2.4%$105,296 +9.8%
    2013$1,351 +0.6%$95,937 +1%
    2012$1,343 -2.1%$94,972 -1.7%
    2011$1,372 -1.1%$96,572 -3.4%
    2010$1,387 $99,947 -12.7%
    2009-- $114,523 -29.4%
    2008$1,365 -8.1%$162,251 -18.7%
    2007$1,486 -4.7%$199,472 +25%
    2006$1,559 +2.2%$159,578 +20.5%
    2005$1,526 +5.1%$132,375 +21.2%
    2004$1,452 +0.9%$109,263 +11.4%
    2003$1,440 +3%$98,054 +5.2%
    2002$1,398 -0.9%$93,211 +7.4%
    2001$1,410 +6.9%$86,792 +5.3%
    2000$1,319 $82,405
    Find assessor info on the county website

    Neighborhood: 32712

    Nearby schools

    GreatSchools rating
    Get a cash offer in 3 minutes
    Find out how much your home could sell for in as little as 3 minutes with a no-obligation cash offer.
    Estimated market value
    $358,600
    Get a cash offer in 3 minutes
    Find out how much your home could sell for in as little as 3 minutes with a no-obligation cash offer.
    Estimated market value
    $358,600