Skip main navigation
Sold for $298,000
  • $298,000

    1048 Grove Ln, Roanoke, VA 24012

    5beds
    1,967sqft
    Single Family Residence
    Built in 1971
    0.35 Acres Lot
    $300,800 Zestimate®
    $151/sqft
    $2,336 Estimated rent

    Home value

    $300,800

    $274,000 - $331,000

    $2,336/mo

    Zestimate® history
    Loading
    Loading...

    Owner options

    List your home for rent

    $2,336/mo

    Rent Zestimate®

    Find your next renter with Zillow Rental Manager. Plus, with online applications, you can quickly screen prospective tenants – for free.

    Learn more

    $2,336/mo

    Rent Zestimate®

    Refinance and save

    $1,821/mo

    Est. payment

    Refinancing to a lower rate could help reduce your monthly payments and save thousands over the life of the loan.

    See today's rates

    $1,821/mo

    Est. payment

    Explore your selling options

    Work with a Zillow partner agent

    Leverage their expertise and Zillow's premium Showcase listings to get your home seen by more buyers.

    Get started

    List with your own agent

    Get your home in front of millions of buyers by listing it on Zillow.

    Learn how to do it

    Sell it yourself

    Take full control of how buyers see your home on Zillow by listing For Sale by Owner (FSBO).

    List your home

    What's special

    Open floor planBrand new carpetFresh interior paintFlexible living spaceBrand new flooring
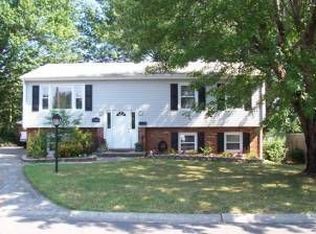
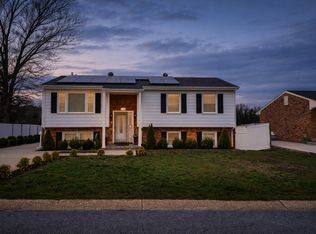
    Welcome to your next home in the heart of Roanokea beautifully updated 5-bedroom, 2-bathroom property designed with family living in mind. As of August 2025, this spacious home features brand new carpet downstairs and brand new flooring upstairs, offering a clean, modern look throughout. Fresh interior paint brightens every room, while a roof that's just two years old adds peace of mind for years to come. Perfectly located near shopping, dining, and with easy access to the interstate, you'll love the convenience this home offers. There are no HOA fees to worry about, and the open floor plan provides flexible living space for everything from family gatherings to quiet nights in. Tucked in a friendly, safe neighborhood, this home offers both comfort and practicality for families of any size! Don't miss this family DREAM home! Buyers & Buyer's agent to independently verify all property information and property related information.

    Zillow last checked:

    Listing updated:

    Listed by:

    Kendra Porter 540-676-5454 porterrealtor1@gmail.com,

    Virginia Realty Group

    Bought with:

    OUT OF AREA BROKER

    OUT OF AREA BROKER

    Source: LMLS,MLS#: 358351MLS LogoOriginating MLS: Lynchburg Board of Realtors

    Facts & features

    Interior

    Bedrooms & bathrooms
    • Bedrooms: 5
    • Bathrooms: 2
    • Full bathrooms: 2
    Primary bedroom
    • Level: First
    • Area: 154.7
    • Dimensions: 13 x 11.9
    Bedroom
    • Dimensions: 0 x 0
    Bedroom 2
    • Level: First
    • Area: 98.28
    • Dimensions: 10.8 x 9.1
    Bedroom 3
    • Level: First
    • Area: 123.84
    • Dimensions: 9.6 x 12.9
    Bedroom 4
    • Level: Below Grade
    • Area: 152.1
    • Dimensions: 13 x 11.7
    Bedroom 5
    • Level: Below Grade
    • Area: 143
    • Dimensions: 13 x 11
    Dining room
    • Level: First
    • Area: 108.29
    • Dimensions: 9.1 x 11.9
    Family room
    • Level: Below Grade
    • Area: 240.72
    • Dimensions: 20.4 x 11.8
    Great room
    • Area: 0
    • Dimensions: 0 x 0
    Kitchen
    • Level: First
    • Area: 115.43
    • Dimensions: 9.7 x 11.9
    Living room
    • Level: First
    • Area: 185.28
    • Dimensions: 12.11 x 15.3
    Office
    • Area: 0
    • Dimensions: 0 x 0
    Heating
    • Forced Warm Air-Elec, Forced Warm Air-Gas
    Cooling
    • Central Air
    Appliances
    • Included: Dishwasher, Microwave, Electric Range, Refrigerator, Other Water Heater
    • Laundry: In Basement, Laundry Room
    Features
    • Main Level Bedroom
    • Flooring: Carpet, Ceramic Tile, Wood
    • Basement: Full
    • Attic: Access,Partially Finished
    • Number of fireplaces: 1
    • Fireplace features: 1 Fireplace
    Interior area
    • Total structure area: 1,967
    • Total interior livable area: 1,967 sqft
    • Finished area above ground: 1,164
    • Finished area below ground: 803

    Property

    Parking
    • Parking features: Paved Drive
    • Has garage: Yes
    • Has uncovered spaces: Yes
    Features
    • Levels: One and One Half,Two
    • Stories: 2
    • Patio & porch: Porch
    Lot
    • Size: 0.35 Acres
    Details
    • Parcel number: 038050220000000

    Construction

    Type & style
    • Home type: SingleFamily
    • Architectural style: Two Story
    • Property subtype: Single Family Residence
    Materials
    • Brick, Vinyl Siding
    • Roof: Shingle
    Condition
    • Year built: 1971

    Utilities & green energy

    • Sewer: County
    • Water: County

    Community & HOA

    Community
    • Subdivision: Boxley Hills
    Location
    • Region: Roanoke

    Financial & listing details

    • Price per square foot: $151/sqft
    • Tax assessed value: $274,800
    • Annual tax amount: $2,598
    • Date on market: 4/7/2025
    • Cumulative days on market: 170 days

    Price history

    DateEventPrice
    10/30/2025Sold$298,000-6.3%$151/sqft
    Source: LMLS #358351 Report a problem
    9/24/2025Pending sale$318,000$162/sqft
    Source: RVAR #915790 Report a problem
    9/17/2025Price change$318,000-2.2%$162/sqft
    Source: RVAR #915790 Report a problem
    8/14/2025Price change$325,000+1.6%$165/sqft
    Source: RVAR #915790 Report a problem
    7/5/2025Price change$320,000-1.5%$163/sqft
    Source: RVAR #915790 Report a problem
    6/22/2025Price change$325,000-1.5%$165/sqft
    Source: RVAR #915790 Report a problem
    6/2/2025Price change$329,900-1.2%$168/sqft
    Source: RVAR #915790 Report a problem
    5/28/2025Price change$333,900-0.3%$170/sqft
    Source: LMLS #358351 Report a problem
    4/13/2025Price change$334,900+1.5%$170/sqft
    Source: RVAR #915790 Report a problem
    4/2/2025Listed for sale$329,950+70.5%$168/sqft
    Source: RVAR #915790 Report a problem
    6/23/2017Sold$193,500-3.2%$98/sqft
    Source: RVAR #837303 Report a problem
    5/11/2017Listed for sale$199,950+132.1%$102/sqft
    Source: MKB, REALTORS #837303 Report a problem
    2/3/2017Sold$86,162$44/sqft
    Source: RVAR #832216 Report a problem

    Public tax history

    YearProperty taxesTax assessment
    2025$2,830 +9%$274,800 +10%
    2024$2,598 +4.6%$249,800 +6.6%
    2023$2,484 +13.9%$234,300 +17.1%
    2022$2,181 +10.8%$200,100 +10.8%
    2021$1,969 +6.2%$180,600 +6.2%
    2020$1,853 +0.8%$170,000 +0.8%
    2019$1,838 +5.7%$168,600 +5.7%
    2018$1,739 +11.2%$159,500 +11.2%
    2017$1,563 -5.2%$143,400 -5.2%
    2016$1,648 $151,200 +1%
    2015$1,648 +1.3%$149,700 +0.3%
    2014$1,626 -9.5%$149,200 -9.5%
    2012$1,797 $164,900
    2011$1,797 $164,900
    2010$1,797 +0.7%$164,900 +0.7%
    2009$1,785 +0.5%$163,800 +0.5%
    2008$1,777 +5.8%$163,000
    2007$1,680 +1.5%--
    2006$1,655 +6.3%--
    2005$1,557 +9.2%--
    2004$1,426 +11%--
    2003$1,285 +1.4%--
    2002$1,267 +4.9%--
    2001$1,207 +3%--
    2000$1,172 --
    Find assessor info on the county website

    Neighborhood: 24012

    Nearby schools

    GreatSchools rating
    Get pre-qualified for a loan
    At Zillow Home Loans, we can pre-qualify you in as little as 5 minutes with no impact to your credit score.

    An equal housing lender. NMLS #10287.

    Sell for more on Zillow
    Get a Zillow Showcase℠ listing at no additional cost and you could sell for .
    $300,800
    2% more
    +$6,016
    With Zillow Showcase(estimated)
    $306,816