Skip main navigation
Sold for $887,500
  • $887,500

    1048 Hedding Jacksonville Rd, Bordentown, NJ 08505

    5beds
    3,779sqft
    Single Family Residence
    Built in 2005
    4.8 Acres Lot
    $957,600 Zestimate®
    $235/sqft
    $4,930 Estimated rent

    Home value

    $957,600

    $900,000 - $1.02M

    $4,930/mo

    Zestimate® history
    Loading
    Loading...

    Owner options

    List your home for rent

    $4,930/mo

    Rent Zestimate®

    Find your next renter with Zillow Rental Manager. Plus, with online applications, you can quickly screen prospective tenants – for free.

    Learn more

    $4,930/mo

    Rent Zestimate®

    Refinance and save

    $6,160/mo

    Est. payment

    Refinancing to a lower rate could help reduce your monthly payments and save thousands over the life of the loan.

    See today's rates

    $6,160/mo

    Est. payment

    Explore your selling options

    Work with a Zillow partner agent

    Leverage their expertise and Zillow's premium Showcase listings to get your home seen by more buyers.

    Get started

    List with your own agent

    Get your home in front of millions of buyers by listing it on Zillow.

    Learn how to do it

    Sell it yourself

    Take full control of how buyers see your home on Zillow by listing For Sale by Owner (FSBO).

    List your home

    What's special

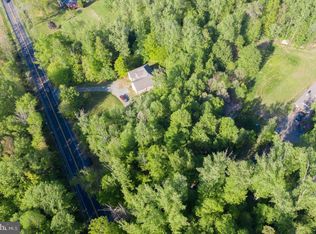
    Indulge in the epitome of luxury country living with this beautiful 5 bedroom 3 ½ bath custom cape cod style home. Privately tucked away on just over 4.8 acres of serene land in Springfield Township, the elongated driveway will welcome you home. The covered front porch was made for a pair of rocking chairs and a cup of morning coffee. Enter the grand foyer and immediately be stunned by the craftsmanship which you'll find around every corner of this 3,700 square foot home. Gleaming hardwood floors flow throughout, arched entryways add character, and detailed chair molding with shadowboxing take this home to the next level. The formal dining room is found to the left of the foyer and is perfect for hosting holidays with decorative wallpapering, crown and chair molding. To the right, find the formal living room also features chair molding and french doors which open to the family room. Boasting vaulted ceilings with skylights, and second floor balcony, the family room is spacious, bright, and airy, but still cozy and welcoming with a gas fireplace and built-in shelving. The grand gourmet eat-in-kitchen features a large kitchen island, granite countertops, porcelain tile floors, double stainless steel sink, osmosis system , tile backsplash, JennAir appliances, and wet bar. Off the kitchen, find a large laundry room with plenty of storage, access to the garage, a half bath, and a second staircase to the second floor. The master bedroom is privately set on the first floor and has a beautiful ensuite with his and her sinks, tiled shower, wifi, heated flooring, and an oversized walk-in closet. Upstairs, four sizable bedrooms await with two shared full baths. Off the kitchen, french doors open to the screened in trex-deck with ceiling fans which leads to an uncovered deck so you can enjoy all seasons! This home additionally features multi-zone heat and ac, a full basement with 9-foot ceilings and walk-out access, oversized two-car garage, and high efficiency Andersen windows. If luxury, privacy, and convenience are on the top of your home search, this property has it all! Schedule a private showing today! Home Warranty included!

    Zillow last checked:

    Listing updated:

    Listed by:

    Ann Marie Comforte 609-577-1564,

    Keller Williams Premier

    Bought with:

    Josh Allen, 0450826

    Tesla Realty Group LLC

    Source: Bright MLS,MLS#: NJBL2068112MLS Logo

    Facts & features

    Interior

    Bedrooms & bathrooms
    • Bedrooms: 5
    • Bathrooms: 4
    • Full bathrooms: 3
    • 1/2 bathrooms: 1
    • Main level bathrooms: 2
    • Main level bedrooms: 1
    Basement
    • Area: 0
    Heating
    • Forced Air, Propane
    Cooling
    • Central Air, Electric
    Appliances
    • Included: Double Oven, Water Treat System, Water Heater
    • Laundry: Main Level, Laundry Room
    Features
    • Kitchen Island, Ceiling Fan(s), Attic/House Fan, Bar, Bathroom - Stall Shower, Eat-in Kitchen, Breakfast Area, Chair Railings, Crown Molding, Dining Area, Family Room Off Kitchen, Open Floorplan, Kitchen - Table Space, Primary Bath(s), Recessed Lighting, Bathroom - Tub Shower, Wainscotting, Cathedral Ceiling(s), 9'+ Ceilings
    • Flooring: Wood, Tile/Brick, Carpet
    • Windows: Bay/Bow, Energy Efficient, Skylight(s)
    • Basement: Full,Unfinished,Exterior Entry
    • Number of fireplaces: 1
    • Fireplace features: Gas/Propane
    Interior area
    • Total structure area: 3,779
    • Total interior livable area: 3,779 sqft
    • Finished area above ground: 3,779
    • Finished area below ground: 0

    Property

    Parking
    • Total spaces: 2
    • Parking features: Garage Faces Side, Inside Entrance, Asphalt, Driveway, Attached
    • Attached garage spaces: 2
    • Has uncovered spaces: Yes
    Accessibility
    • Accessibility features: None
    Features
    • Levels: Two
    • Stories: 2
    • Patio & porch: Deck, Patio, Porch
    • Pool features: None
    Lot
    • Size: 4.80 Acres
    • Features: Flag Lot, Level, Wooded, Front Yard, Rear Yard, SideYard(s)
    Details
    • Additional structures: Above Grade, Below Grade
    • Parcel number: 340050300002 12
    • Zoning: AR3
    • Special conditions: Standard

    Construction

    Type & style
    • Home type: SingleFamily
    • Architectural style: Cape Cod,Colonial
    • Property subtype: Single Family Residence
    Materials
    • Vinyl Siding
    • Foundation: Concrete Perimeter
    • Roof: Pitched,Shingle
    Condition
    • Excellent
    • New construction: No
    • Year built: 2005

    Utilities & green energy

    • Electric: 200+ Amp Service, Circuit Breakers
    • Sewer: On Site Septic
    • Water: Well
    • Utilities for property: Cable Connected

    Community & neighborhood

    Security
    • Security features: Security System
    Location
    • Region: Bordentown
    • Subdivision: None Available
    • Municipality: SPRINGFIELD TWP

    Other

    Other facts
    • Listing agreement: Exclusive Right To Sell
    • Listing terms: Conventional,VA Loan,FHA 203(b)
    • Ownership: Fee Simple

    Price history

    DateEventPrice
    10/29/2024Sold$887,500-3%$235/sqft
    Source: Bright MLS #NJBL2068112 Report a problem
    9/30/2024Pending sale$914,900$242/sqft
    Source: MoreMLS #22418434 Report a problem
    9/28/2024Contingent$914,900$242/sqft
    Source: Bright MLS #NJBL2068112 Report a problem
    9/12/2024Price change$914,900-1.6%$242/sqft
    Source: MoreMLS #22418434 Report a problem
    8/1/2024Price change$929,900-2.1%$246/sqft
    Source: MoreMLS #22418434 Report a problem
    7/5/2024Listed for sale$949,900+80.9%$251/sqft
    Source: Bright MLS #NJBL2068112 Report a problem
    9/10/2015Sold$525,000-4.5%$139/sqft
    Source: Public Record Report a problem
    6/5/2015Price change$549,900-4.4%$146/sqft
    Source: BHHS Fox & Roach #6547371 Report a problem
    4/6/2015Listed for sale$575,000+325.9%$152/sqft
    Source: BHHS Fox & Roach #6547371 Report a problem
    9/3/2003Sold$135,000$36/sqft
    Source: Public Record Report a problem

    Public tax history

    YearProperty taxesTax assessment
    2025$14,376 +2.8%$453,500
    2024$13,990 $453,500
    2023-- $453,500
    2022$13,483 -0.6%$453,500
    2021$13,564 +0.3%$453,500
    2020$13,519 +0.1%$453,500
    2019$13,510 +0.4%$453,500
    2018$13,460 +0.5%$453,500
    2017$13,396 +3.8%$453,500
    2016$12,907 +6%$453,500
    2015$12,181 +1.8%$453,500
    2014$11,966 $453,500

    Find assessor info on the county website

    Neighborhood: 08505

    Nearby schools

    GreatSchools rating
    Schools provided by the listing agent
    • Middle: Northern Burlington County Regional
    • High: North Burlington Regional H.s.
    • District: Northern Burlington Count Schools

    Source: Bright MLS. This data may not be complete. We recommend contacting the local school district to confirm school assignments for this home.

    Get a cash offer in 3 minutes
    Find out how much your home could sell for in as little as 3 minutes with a no-obligation cash offer.
    Estimated market value
    $957,600
    Get a cash offer in 3 minutes
    Find out how much your home could sell for in as little as 3 minutes with a no-obligation cash offer.
    Estimated market value
    $957,600