Imagine spending quality time with your family in this lovely single-story home in Azle, Texas! This house has it all—3 bedrooms, 2.5 bathrooms, and a separate office space. Enjoy the sophistication of an open floor plan perfect for entertaining or unwinding. Situated on a large 1-acre lot, this property offers peace and quiet. The entire acre is covered in water sprinklers, making landscaping easier. The oversized spacious 3-car garage has plenty of storage, and the kitchen has electric appliances that can be gas-plumbable for more flexibility. Pull-out cabinets, a spice rack, and a baking space cupboard make organization effortless. Energy efficiency is further ensured by the spray foam insulation in the attic. Finally, additional benefits include this property's location outside the city limits and no HOA. Home is still under WARRANTY! Don't miss the opportunity to own this ideal balance of convenience and comfort in a highly sought-after neighborhood!
Sold
Price Unknown
1048 Horizon Trace Dr, Azle, TX 76020
3beds
2,329sqft
Farm, Single Family Residence
Built in 2021
1 Acres Lot
$538,800 Zestimate®
$--/sqft
$3,256 Estimated rent
Home value
$538,800
$506,000 - $571,000
$3,256/mo
Zestimate® history
Owner options
List your home for rent
$3,256/mo
Rent Zestimate®
Find your next renter with Zillow Rental Manager. Plus, with online applications, you can quickly screen prospective tenants – for free.
$3,256/mo
Rent Zestimate®
Refinance and save
Refinancing to a lower rate could help reduce your monthly payments and save thousands over the life of the loan.
Explore your selling options
Work with a Zillow partner agent
Leverage their expertise and Zillow's premium Showcase listings to get your home seen by more buyers.
Get startedList with your own agent
Get your home in front of millions of buyers by listing it on Zillow.
Learn how to do itSell it yourself
Take full control of how buyers see your home on Zillow by listing For Sale by Owner (FSBO).
List your homeWhat's special
Zillow last checked:
Listing updated:
Listed by:
Tabi Imah 0774835 214-430-3341,
Pinnacle Realty Advisors 972-338-5441
Bought with:
Cynthia Olmos
DIY Realty
Source: NTREIS,MLS#: 20637471
Facts & features
Interior
Bedrooms & bathrooms
- Bedrooms: 3
- Bathrooms: 3
- Full bathrooms: 2
- 1/2 bathrooms: 1
Primary bedroom
- Features: Double Vanity, En Suite Bathroom, Garden Tub/Roman Tub, Bath in Primary Bedroom, Separate Shower, Walk-In Closet(s)
- Level: First
- Dimensions: 14 x 17
Bedroom
- Features: Built-in Features, En Suite Bathroom, Split Bedrooms, Walk-In Closet(s)
- Level: First
- Dimensions: 11 x 13
Bedroom
- Features: En Suite Bathroom, Split Bedrooms, Walk-In Closet(s)
- Level: First
- Dimensions: 13 x 14
Dining room
- Level: First
- Dimensions: 17 x 13
Kitchen
- Features: Built-in Features, Eat-in Kitchen, Granite Counters, Kitchen Island, Walk-In Pantry
- Level: First
- Dimensions: 13 x 15
Laundry
- Features: Built-in Features
- Level: First
- Dimensions: 8 x 11
Living room
- Features: Fireplace
- Level: First
- Dimensions: 19 x 19
Office
- Level: First
- Dimensions: 11 x 9
Heating
- Central, Electric
Cooling
- Central Air, Ceiling Fan(s), Electric
Appliances
- Included: Some Gas Appliances, Dishwasher, Electric Cooktop, Electric Oven, Disposal, Microwave, Plumbed For Gas
- Laundry: Washer Hookup, Electric Dryer Hookup, Laundry in Utility Room
Features
- Built-in Features, Cathedral Ceiling(s), Decorative/Designer Lighting Fixtures, Double Vanity, Eat-in Kitchen, Granite Counters, High Speed Internet, Kitchen Island, Open Floorplan, Pantry, Cable TV, Vaulted Ceiling(s), Walk-In Closet(s)
- Flooring: Carpet, Tile
- Windows: Window Coverings
- Has basement: No
- Number of fireplaces: 1
- Fireplace features: Wood Burning
Interior area
- Total interior livable area: 2,329 sqft
Property
Parking
- Total spaces: 3
- Parking features: Door-Multi, Door-Single, Driveway, Garage, Oversized, Garage Faces Side
- Attached garage spaces: 3
- Has uncovered spaces: Yes
Features
- Levels: One
- Stories: 1
- Patio & porch: Patio, Covered
- Exterior features: Lighting, Private Yard, Rain Gutters
- Pool features: None
- Fencing: Back Yard,Fenced,Metal
Lot
- Size: 1 Acres
- Features: Back Yard, Interior Lot, Lawn, Sprinkler System
Details
- Parcel number: R000112265
Construction
Type & style
- Home type: SingleFamily
- Architectural style: Farmhouse,Modern,Traditional,Detached
- Property subtype: Farm, Single Family Residence
Materials
- Brick
- Foundation: Slab
- Roof: Composition
Condition
- Year built: 2021
Utilities & green energy
- Water: Community/Coop
- Utilities for property: Electricity Available, Water Available, Cable Available
Green energy
- Energy efficient items: Appliances, Doors, HVAC, Insulation, Roof, Thermostat, Windows
Community & HOA
Community
- Subdivision: Lost Horizon Estates Pc
HOA
- Has HOA: No
Location
- Region: Azle
Financial & listing details
- Annual tax amount: $7,680
- Date on market: 6/17/2024
- Cumulative days on market: 91 days
- Listing terms: Cash,Conventional,FHA,USDA Loan,VA Loan
- Exclusions: Refrigerator, washer, and dryer
- Electric utility on property: Yes
Price history
| Date | Event | Price |
|---|---|---|
| 7/30/2024 | Sold | -- |
Source: NTREIS #20637471 Report a problem | ||
| 7/12/2024 | Pending sale | $487,500$209/sqft |
Source: NTREIS #20637471 Report a problem | ||
| 7/4/2024 | Contingent | $487,500$209/sqft |
Source: NTREIS #20637471 Report a problem | ||
| 6/26/2024 | Price change | $487,500-2.5%$209/sqft |
Source: NTREIS #20637471 Report a problem | ||
| 6/6/2024 | Listed for sale | $499,900$215/sqft |
Source: NTREIS #20637471 Report a problem | ||
| 6/4/2024 | Listing removed | -- |
Source: NTREIS #20575116 Report a problem | ||
| 5/25/2024 | Price change | $499,900-3.9%$215/sqft |
Source: NTREIS #20575116 Report a problem | ||
| 5/8/2024 | Price change | $520,000-1.3%$223/sqft |
Source: NTREIS #20575116 Report a problem | ||
| 4/30/2024 | Price change | $527,000-1.4%$226/sqft |
Source: NTREIS #20575116 Report a problem | ||
| 4/24/2024 | Price change | $534,750-0.5%$230/sqft |
Source: NTREIS #20575116 Report a problem | ||
| 4/17/2024 | Price change | $537,250-0.1%$231/sqft |
Source: NTREIS #20575116 Report a problem | ||
| 4/6/2024 | Price change | $537,750-3.4%$231/sqft |
Source: NTREIS #20575116 Report a problem | ||
| 4/1/2024 | Listed for sale | $556,500$239/sqft |
Source: NTREIS #20575116 Report a problem | ||
Public tax history
Tax history is unavailable.
Neighborhood: Briar
Nearby homes
- $674,100-- bd-- ba2.4k sqft1040 Horizon Trace Dr, Azle, TX 76020Off Market
- $451,400-- bd-- ba2.1k sqft1036 Horizon Trace Dr, Azle, TX 76020Off Market
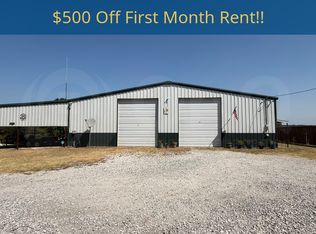
- $4,5004 bd3 ba2.3k sqft925 Jennings Ln, Azle, TX 76020For Rent
- $519,600-- bd-- ba1.9k sqft4000 Prospect Ct, Azle, TX 76020Off Market
- $534,600-- bd-- ba2k sqft4004 Prospect Ct, Azle, TX 76020Off Market
- $551,300-- bd-- ba2.2k sqft1039 Horizon Trace Dr, Azle, TX 76020Off Market
- $578,1004 bd3 ba2.4k sqft1027 Horizon Trace Dr, Azle, TX 76020Off Market
- $613,900-- bd-- ba2.6k sqft1035 Horizon Trace Dr, Azle, TX 76020Off Market
Nearby schools
GreatSchools rating
- 6/10Springtown Reno Elementary SchoolGrades: PK-4Distance: 3.5 mi
- 5/10Springtown Middle SchoolGrades: 7-8Distance: 6.8 mi
- 5/10Springtown High SchoolGrades: 9-12Distance: 7.2 mi
Schools provided by the listing agent
- Elementary: Reno
- Middle: Springtown
- High: Springtown
- District: Springtown ISD
Source: NTREIS. This data may not be complete. We recommend contacting the local school district to confirm school assignments for this home.
Get a cash offer in 3 minutes
Find out how much your home could sell for in as little as 3 minutes with a no-obligation cash offer.
Estimated market value
$538,800
Get a cash offer in 3 minutes
Find out how much your home could sell for in as little as 3 minutes with a no-obligation cash offer.
Estimated market value
$538,800
- Texas
- Parker County
- Azle
- 76020
- Briar
- 1048 Horizon Trace Dr
