Skip main navigation
Sold for $412,000
  • $412,000

    1048 Horseshoe Dr, Front Royal, VA 22630

    3beds
    1,801sqft
    Single Family Residence
    Built in 1983
    9,975 Square Feet Lot
    $444,200 Zestimate®
    $229/sqft
    $2,360 Estimated rent

    Home value

    $444,200

    $422,000 - $466,000

    $2,360/mo

    Zestimate® history
    Loading
    Loading...

    Owner options

    List your home for rent

    $2,360/mo

    Rent Zestimate®

    Find your next renter with Zillow Rental Manager. Plus, with online applications, you can quickly screen prospective tenants – for free.

    Learn more

    $2,360/mo

    Rent Zestimate®

    Refinance and save

    $2,411/mo

    Est. payment

    Refinancing to a lower rate could help reduce your monthly payments and save thousands over the life of the loan.

    See today's rates

    $2,411/mo

    Est. payment

    Explore your selling options

    Work with a Zillow partner agent

    Leverage their expertise and Zillow's premium Showcase listings to get your home seen by more buyers.

    Get started

    List with your own agent

    Get your home in front of millions of buyers by listing it on Zillow.

    Learn how to do it

    Sell it yourself

    Take full control of how buyers see your home on Zillow by listing For Sale by Owner (FSBO).

    List your home

    What's special

    Wood burning brick fireplaceLaundry roomSeparate officeUpdated bathsFresh paintFantastic level lotFormal living
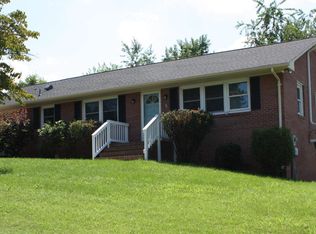
    This is the one you've been waiting for–could be your lucky horseshoe! Finally, a spacious all brick rambler in town on a fantastic level lot with updates galore and complete one level living (with bonus 1,800 square feet in the lower level that has a separate entrance)...MOVE IN READY! Fresh paint, new light fixtures throughout, new cabinet hardware and door knobs, heat pump new in 2019ish, roof new in 2006, air ducts recently cleaned, chimney capped/repointed this spring, new motion undercabinet lighting. FEATURES: Fantastic curb appeal from pebbled landscaping along the front, a sidewalk to the front door from the concrete driveway…Garage which enters into a laundry room off the kitchen and offers a separate office/mudroom with utility sink in rear of garage…Hardwood floors throughout entire main level (no need to refinish--they are gleaming)...double pane wooden windows…Wood burning brick fireplace in the family room (plus sliding doors leading to rear yard)...Crown and chair railing in formal living/dining rooms…Ceramic tiled floors and shower (in updated baths)... Walk-in closet in master, and so much more. Don’t miss your chance to snatch up this rare home that’s priced to sell and won’t last long!

    Zillow last checked:

    Listing updated:

    Listed by:

    Beth Waller 540-671-6145,

    Keller Williams Realty/Lee Beaver & Assoc.

    Bought with:

    Aron Weisgerber, 0225218079

    Keller Williams Realty/Lee Beaver & Assoc.

    Source: Bright MLS,MLS#: VAWR2005660MLS Logo

    Facts & features

    Interior

    Bedrooms & bathrooms
    • Bedrooms: 3
    • Bathrooms: 2
    • Full bathrooms: 2
    • Main level bathrooms: 2
    • Main level bedrooms: 3
    Rooms
    • Room types: Living Room, Dining Room, Bedroom 2, Bedroom 3, Kitchen, Family Room, Foyer, Bedroom 1, Laundry
    Basement
    • Area: 1800
    Heating
    • Heat Pump, Electric
    Cooling
    • Central Air, Ceiling Fan(s), Heat Pump, Electric
    Appliances
    • Included: Electric Water Heater
    • Laundry: Main Level, Hookup, Has Laundry, Laundry Room, Mud Room
    Features
    • Ceiling Fan(s), Chair Railings, Dining Area, Entry Level Bedroom, Family Room Off Kitchen, Open Floorplan, Floor Plan - Traditional, Walk-In Closet(s), Wainscotting, Formal/Separate Dining Room, Crown Molding, Combination Kitchen/Living
    • Flooring: Ceramic Tile, Hardwood, Wood
    • Windows: Replacement
    • Basement: Exterior Entry,Interior Entry,Space For Rooms,Unfinished,Walk-Out Access,Windows
    • Number of fireplaces: 1
    Interior area
    • Total structure area: 3,601
    • Total interior livable area: 1,801 sqft
    • Finished area above ground: 1,801
    • Finished area below ground: 0

    Property

    Parking
    • Total spaces: 1
    • Parking features: Garage Faces Front, Oversized, Inside Entrance, Concrete, Attached, Driveway, Off Street
    • Attached garage spaces: 1
    • Has uncovered spaces: Yes
    • Details: Garage Sqft: 240
    Accessibility
    • Accessibility features: Other
    Features
    • Levels: One
    • Stories: 1
    • Exterior features: Chimney Cap(s), Sidewalks
    • Pool features: None
    Lot
    • Size: 9,975 Square Feet
    Details
    • Additional structures: Above Grade, Below Grade
    • Parcel number: 20A9 4 45
    • Zoning: R1
    • Special conditions: Standard

    Construction

    Type & style
    • Home type: SingleFamily
    • Architectural style: Ranch/Rambler
    • Property subtype: Single Family Residence
    Materials
    • Brick
    • Foundation: Block
    Condition
    • New construction: No
    • Year built: 1983

    Utilities & green energy

    • Sewer: Public Sewer
    • Water: Public
    • Utilities for property: Cable Available, Electricity Available, Phone Available, Sewer Available, Water Available, Cable, DSL

    Community & HOA

    Community
    • Subdivision: Fairview Heights
    HOA
    • Has HOA: No
    Location
    • Region: Front Royal

    Financial & listing details

    • Price per square foot: $229/sqft
    • Tax assessed value: $251,000
    • Annual tax amount: $1,970
    • Date on market: 5/5/2023
    • Listing agreement: Exclusive Right To Sell
    • Ownership: Fee Simple

    Price history

    DateEventPrice
    8/9/2023Sold$412,000-3.1%$229/sqft
    Source: Bright MLS #VAWR2005660 Report a problem
    7/8/2023Contingent$424,999$236/sqft
    Source: Bright MLS #VAWR2005660 Report a problem
    6/16/2023Price change$424,9990%$236/sqft
    Source: Bright MLS #VAWR2005660 Report a problem
    5/5/2023Listed for sale$425,000+91%$236/sqft
    Source: Bright MLS #VAWR2005660 Report a problem
    10/16/2008Listing removed$222,500$124/sqft
    Source: Listhub #WR6821115 Report a problem
    8/28/2008Price change$222,500-5.3%$124/sqft
    Source: Listhub #WR6821115 Report a problem
    7/19/2008Listed for sale$234,900$130/sqft
    Source: Listhub #WR6821115 Report a problem

    Public tax history

    YearProperty taxesTax assessment
    2025$2,016 +4%$420,800 +15.1%
    2024$1,938 +8.2%$365,700
    2023$1,792 +9%$365,700 +45.7%
    2022$1,644 $251,000
    2021$1,644 $251,000
    2020-- $251,000
    2019$1,644 +10.4%$251,000 +11.2%
    2018$1,490 +6.5%$225,700
    2017$1,399 $225,700
    2016-- $225,700
    2015-- $225,700 -0.2%
    2014-- $226,200
    2013-- $226,200
    2012-- $226,200
    2011-- $226,200 -16%
    2010-- $269,300
    2008-- $269,300
    2007-- $269,300 +70.2%
    2006-- $158,200
    2005-- $158,200
    2004-- $158,200
    2003-- $158,200 +22.3%
    2001-- $129,400
    Find assessor info on the county website

    Neighborhood: 22630

    Nearby schools

    GreatSchools rating
    Schools provided by the listing agent
    • Elementary: Leslie F Keyser
    • District: Warren County Public Schools

    Source: Bright MLS. This data may not be complete. We recommend contacting the local school district to confirm school assignments for this home.

    Get a cash offer in 3 minutes
    Find out how much your home could sell for in as little as 3 minutes with a no-obligation cash offer.
    Estimated market value
    $444,200
    Get a cash offer in 3 minutes
    Find out how much your home could sell for in as little as 3 minutes with a no-obligation cash offer.
    Estimated market value
    $444,200