Experience the perfect blend of 2024 craftsmanship and serene pastoral beauty in this stunning 4-bedroom home, nestled on 1.5 acres of rolling countryside with an easy commute to Lancaster and York via Route 30. Inside, an expansive open-concept living area, centered around a cozy fireplace, flows seamlessly into a large kitchen, complete with a massive center island, a butler’s pantry, and a high-functioning laundry room with cabinetry and ample counter space. The private main suite serves as a true sanctuary with its ensuite bathroom and walk-in closet, while three additional bedrooms—each boasting its own walk-in closet—ensure plenty of space for family and guests across the 2 full and 2 half-bath layout. Beyond the finished basement and dedicated workout room, the home’s exterior is a showstopper, offering a front porch with peaceful views of neighboring farmers’ fields and a large, covered back porch overlooking breathtaking valley vistas. With a custom play area for the kids and a spacious 2-car garage, this property offers a rare opportunity to enjoy modern luxury amidst a tranquil farm-view backdrop. Seller is a Licensed PA Realtor
Sold for $560,000
$560,000
1048 Keller Rd, York, PA 17406
4beds
2,002sqft
Single Family Residence
Built in 2024
1.5 Acres Lot
$578,000 Zestimate®
$280/sqft
$2,645 Estimated rent
Home value
$578,000
$543,000 - $613,000
$2,645/mo
Zestimate® history
Owner options
List your home for rent
$2,645/mo
Rent Zestimate®
Find your next renter with Zillow Rental Manager. Plus, with online applications, you can quickly screen prospective tenants – for free.
$2,645/mo
Rent Zestimate®
Refinance and save
$3,980/mo
Est. payment
Refinancing to a lower rate could help reduce your monthly payments and save thousands over the life of the loan.
$3,980/mo
Est. payment
Explore your selling options
Work with a Zillow partner agent
Leverage their expertise and Zillow's premium Showcase listings to get your home seen by more buyers.
Get startedList with your own agent
Get your home in front of millions of buyers by listing it on Zillow.
Learn how to do itSell it yourself
Take full control of how buyers see your home on Zillow by listing For Sale by Owner (FSBO).
List your homeWhat's special
Cozy fireplaceFinished basementDedicated workout roomMassive center islandWalk-in closetPrivate main suiteEnsuite bathroom
Zillow last checked:
Listing updated:
Listed by:
Lou Nalls 717-683-7271,
House Broker Realty LLC,
Co-Listing Agent: Haley Keller 717-495-7104,
House Broker Realty LLC
Bought with:
Jennifer Hensel, RS365794
Iron Valley Real Estate of York County
Source: Bright MLS,MLS#: PAYK2096780
Facts & features
Interior
Bedrooms & bathrooms
- Bedrooms: 4
- Bathrooms: 4
- Full bathrooms: 2
- 1/2 bathrooms: 2
- Main level bathrooms: 3
- Main level bedrooms: 4
Rooms
- Room types: Bedroom 2, Bedroom 3, Bedroom 4, Bedroom 1, Bathroom 1, Bathroom 2, Half Bath
Bedroom 1
- Description: Master
- Features: Attached Bathroom, Ceiling Fan(s), Flooring - Laminate Plank, Walk-In Closet(s)
- Level: Main
- Area: 255 Square Feet
- Dimensions: 15 X 17
Bedroom 2
- Features: Flooring - Laminate Plank, Ceiling Fan(s), Walk-In Closet(s)
- Level: Main
- Area: 156 Square Feet
- Dimensions: 13 X 12
Bedroom 3
- Features: Ceiling Fan(s), Flooring - Laminate Plank, Walk-In Closet(s)
- Level: Main
- Area: 165 Square Feet
- Dimensions: 15 X 11
Bedroom 4
- Features: Ceiling Fan(s), Flooring - Laminate Plank, Walk-In Closet(s)
- Level: Main
- Area: 96 Square Feet
- Dimensions: 12 X 8
Bathroom 1
- Level: Main
Bathroom 2
- Level: Main
Half bath
- Level: Main
Half bath
- Level: Lower
Heating
- Heat Pump, Electric
Cooling
- Central Air, Electric
Appliances
- Included: Electric Water Heater
- Laundry: Main Level
Features
- Breakfast Area, Ceiling Fan(s), Butlers Pantry, Combination Kitchen/Living, Dining Area, Family Room Off Kitchen, Open Floorplan, Kitchen Island, Upgraded Countertops, Walk-In Closet(s)
- Flooring: Vinyl, Carpet
- Basement: Partial,Garage Access,Partially Finished
- Number of fireplaces: 1
- Fireplace features: Gas/Propane
Interior area
- Total structure area: 2,002
- Total interior livable area: 2,002 sqft
- Finished area above ground: 2,002
- Finished area below ground: 0
Property
Parking
- Total spaces: 8
- Parking features: Basement, Garage Faces Side, Garage Door Opener, Inside Entrance, Attached, Driveway
- Attached garage spaces: 2
- Uncovered spaces: 6
Accessibility
- Accessibility features: Accessible Doors, Accessible Electrical and Environmental Controls, Doors - Swing In
Features
- Levels: One and One Half
- Stories: 1.5
- Pool features: None
- Has view: Yes
- View description: Trees/Woods
- Frontage type: Road Frontage
- Frontage length: Road Frontage: 120
Lot
- Size: 1.5 Acres
- Features: Backs to Trees, Front Yard, Open Lot, Wooded, Private, Rear Yard, Rural, SideYard(s), Sloped
Details
- Additional structures: Above Grade, Below Grade
- Parcel number: 35000JL0107S000000
- Zoning: RESIDENTIAL
- Special conditions: Standard
Construction
Type & style
- Home type: SingleFamily
- Architectural style: Raised Ranch/Rambler
- Property subtype: Single Family Residence
Materials
- Asphalt, CPVC/PVC, Vinyl Siding
- Foundation: Concrete Perimeter
- Roof: Architectural Shingle
Condition
- Very Good
- New construction: No
- Year built: 2024
Utilities & green energy
- Electric: 200+ Amp Service
- Sewer: On Site Septic
- Water: Well
- Utilities for property: Cable Connected, Propane, Electricity Available, Cable
Community & HOA
Community
- Subdivision: Lower Windsor Twp
HOA
- Has HOA: No
Location
- Region: York
- Municipality: LOWER WINDSOR TWP
Financial & listing details
- Price per square foot: $280/sqft
- Tax assessed value: $220,510
- Annual tax amount: $8,011
- Date on market: 2/12/2026
- Listing agreement: Exclusive Agency
- Listing terms: Cash,Conventional,FHA,VA Loan
- Inclusions: Refrigerator, Stove, Dishwasher, Washer, And Dryer
- Ownership: Fee Simple
- Road surface type: Black Top, Paved
Price history
| Date | Event | Price |
|---|---|---|
| 3/27/2026 | Sold | $560,000+1.8%$280/sqft |
Source:  Bright MLS #PAYK2096780 Report a problem Bright MLS #PAYK2096780 Report a problem | ||
| 2/16/2026 | Pending sale | $550,000$275/sqft |
Source: Bright MLS #PAYK2096780 Report a problem | ||
| 2/12/2026 | Listed for sale | $550,000$275/sqft |
Source: Bright MLS #PAYK2096780 Report a problem | ||
Public tax history
| Year | Property taxes | Tax assessment |
|---|---|---|
| 2026 | $8,011 +2.8% | $220,510 |
| 2025 | $7,791 -10.7% | $220,510 |
| 2024 | $8,723 +715.6% | $220,510 +588.2% |
| 2023 | $1,070 +5.5% | $32,040 |
| 2022 | $1,014 | $32,040 |
| 2021 | $1,014 | $32,040 |
| 2020 | $1,014 +2.6% | $32,040 |
| 2019 | $988 +2.4% | $32,040 |
| 2018 | $965 +388.8% | $32,040 |
| 2017 | $197 | $32,040 |
| 2016 | -- | $32,040 |
| 2015 | -- | $32,040 |
| 2014 | -- | $32,040 |
| 2013 | -- | $32,040 |
| 2012 | -- | $32,040 |
| 2011 | -- | $32,040 |
| 2010 | -- | $32,040 |
| 2009 | -- | $32,040 |
| 2008 | -- | $32,040 |
| 2007 | -- | $32,040 |
| 2006 | -- | $32,040 +41.3% |
| 2005 | -- | $22,670 |
| 2004 | -- | $22,670 |
| 2003 | -- | $22,670 |
| 2002 | -- | $22,670 |
| 2000 | -- | $22,670 |
| 1999 | -- | $22,670 |
Find assessor info on the county website
Neighborhood: 17406
Nearby homes
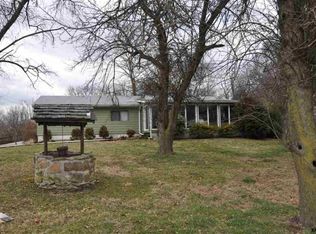
- $394,9004 bd3 ba2.4k sqft1058 Keller Rd, York, PA 17406Off Market
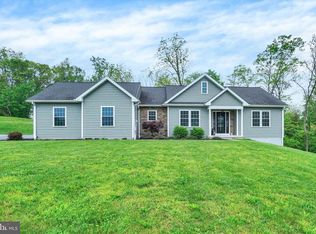
- $465,0003 bd2 ba1.6k sqft1038 Keller Rd, York, PA 17406Sold
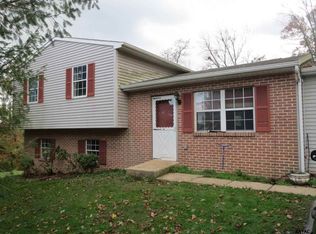
- $325,7003 bd2 ba1.7k sqft1024 Keller Rd, York, PA 17406Off Market
- $106,8002 bd1 ba1.2k sqft1025 Keller Rd, York, PA 17406Off Market
- $679,1003 bd2 ba2.1k sqft1090 Keller Rd, York, PA 17406Off Market
- $102,5002 bd1 ba896 sqft1013 Keller Rd, York, PA 17406Off Market
- $378,8003 bd1 ba1.4k sqft1005 Keller Rd, York, PA 17406Off Market
- $419,5003 bd2 ba1.8k sqft1010 Keller Rd, York, PA 17406Off Market
Nearby schools
GreatSchools rating
- 5/10Canadochly El SchoolGrades: K-5Distance: 1.7 mi
- 6/10Eastern York Middle SchoolGrades: 6-8Distance: 1.4 mi
- 7/10Eastern York High SchoolGrades: 9-12Distance: 1.6 mi
Schools provided by the listing agent
- District: Eastern York
Source: Bright MLS. This data may not be complete. We recommend contacting the local school district to confirm school assignments for this home.
Sell for more on Zillow
Get a Zillow Showcase℠ listing at no additional cost and you could sell for .
$578,000
2% more
+$11,560
With Zillow Showcase(estimated)
$589,560
Sell for more on Zillow
Get a Zillow Showcase℠ listing at no additional cost and you could sell for .
$578,000
2% more
+$11,560
With Zillow Showcase(estimated)
$589,560
- Pennsylvania
- York County
- York
- 17406
- 1048 Keller Rd
