A quick walk inside is all it takes to fall for this charming 1.5-story villa that feels like home. Sunlight spills into the vaulted family room, where a cozy fireplace anchors the space and sliding door invites you out to the private back patio...perfect for quiet mornings, dining al fresco, or simply enjoying a peaceful moment outside.
The kitchen sits at the heart of the home with its easy breakfast bar and generous pantry, making everyday meals simple and gatherings effortless. Just steps away, the dining room offers the perfect spot for holiday dinners, Sunday breakfasts, or game nights with friends.
The main-floor primary suite gives you the retreat you deserve...spacious, calming, and complete with a walk-in closet and a large bath featuring a soaking tub, separate shower, and bidet. It’s the kind of space you look forward to returning to at the end of the day.
Head upstairs and you’ll find two comfortable bedrooms: one with beautiful vaulted ceilings, the other with two closets—including a delightful cedar closet that adds both charm and practicality. A full hall bath serves both rooms, offering privacy and convenience for guests, overnight stays, or home-office use.
Fresh carpet throughout, fresh paint and newer vinyl in the kitchen and powder room make the home feel crisp and welcoming. And the basement? It’s a hidden bonus...ideal for storage, hobbies, or future finishing potential.
With a 2-car garage, a friendly neighborhood that includes a clubhouse and pool, and a location close to schools, shopping, dining, and everything you need, this villa blends warmth, comfort, and everyday ease. It’s a floorplan that feels good from the moment you arrive...and only gets better the longer you’re here. Don’t miss this great opportunity, make your appointment today!
Closed
Listed by: Coldwell Banker Realty - Gundaker West Regional • Niki Sontag • Contact: 314-920-0205
Bought with: ReeceNichols Real Estate
Price Unknown
1048 King Henry Ct, Saint Louis, MO 63146
3beds
2,170sqft
Condominium
Built in 1984
-- sqft lot
$398,500 Zestimate®
$--/sqft
$2,960 Estimated rent
Home value
$398,500
$371,000 - $426,000
$2,960/mo
Zestimate® history
Owner options
List your home for rent
$2,960/mo
Rent Zestimate®
Find your next renter with Zillow Rental Manager. Plus, with online applications, you can quickly screen prospective tenants – for free.
$2,960/mo
Rent Zestimate®
Refinance and save
$575/mo
Est. payment
Refinancing to a lower rate could help reduce your monthly payments and save thousands over the life of the loan.
$575/mo
Est. payment
Explore your selling options
Work with a Zillow partner agent
Leverage their expertise and Zillow's premium Showcase listings to get your home seen by more buyers.
Get startedList with your own agent
Get your home in front of millions of buyers by listing it on Zillow.
Learn how to do itSell it yourself
Take full control of how buyers see your home on Zillow by listing For Sale by Owner (FSBO).
List your homeWhat's special
Cozy fireplacePrivate back patioFresh paintDelightful cedar closetMain-floor primary suiteEasy breakfast barGenerous pantry
Zillow last checked:
Listing updated:
Listed by:
Niki Sontag 314-920-0205,
Coldwell Banker Realty - Gundaker West Regional
Bought with:
Diane Patershuk, 1999098889
ReeceNichols Real Estate
Source: MARIS,MLS#: 25078164 Originating MLS: St. Louis Association of REALTORS
Originating MLS: St. Louis Association of REALTORSFacts & features
Interior
Bedrooms & bathrooms
- Bedrooms: 3
- Bathrooms: 3
- Full bathrooms: 2
- 1/2 bathrooms: 1
- Main level bathrooms: 2
- Main level bedrooms: 1
Primary bedroom
- Features: Floor Covering: Carpeting
- Level: Main
- Area: 195
- Dimensions: 15x13
Bedroom 2
- Features: Floor Covering: Carpeting
- Level: Second
- Area: 180
- Dimensions: 15x12
Bedroom 3
- Features: Floor Covering: Carpeting
- Level: Second
- Area: 154
- Dimensions: 14x11
Primary bathroom
- Features: Floor Covering: Vinyl
- Level: Main
Bathroom
- Features: Floor Covering: Vinyl
- Level: Main
Bathroom 2
- Level: Second
Dining room
- Features: Floor Covering: Carpeting
- Level: Main
- Area: 160
- Dimensions: 16x10
Family room
- Features: Floor Covering: Carpeting
- Level: Main
- Area: 224
- Dimensions: 16x14
Kitchen
- Features: Floor Covering: Vinyl
- Level: Main
- Area: 156
- Dimensions: 13x12
Laundry
- Features: Floor Covering: Concrete
- Level: Basement
Heating
- Electric, Forced Air
Cooling
- Ceiling Fan(s), Electric
Appliances
- Included: Dishwasher, Disposal, Microwave, Electric Range, Refrigerator, Trash Compactor, Electric Water Heater
- Laundry: In Basement, Electric Dryer Hookup, Lower Level, Sink, Washer Hookup
Features
- Bar, Bidet, Breakfast Bar, Breakfast Room, Cedar Closet(s), Ceiling Fan(s), Dining/Living Room Combo, Double Vanity, Dry Bar, Entrance Foyer, Open Floorplan, Pantry, Separate Dining, Separate Shower, Shower, Soaking Tub, Track Lighting, Tub, Vaulted Ceiling(s), Walk-In Closet(s)
- Flooring: Carpet, Vinyl
- Doors: Panel Door(s), Sliding Doors
- Basement: Bath/Stubbed,Concrete,Full,Unfinished
- Number of fireplaces: 1
- Fireplace features: Family Room, Wood Burning
Interior area
- Total structure area: 2,170
- Total interior livable area: 2,170 sqft
- Finished area above ground: 2,170
- Finished area below ground: 420
Property
Parking
- Total spaces: 2
- Parking features: Additional Parking, Attached, Concrete, Driveway, Garage, Garage Door Opener, Garage Faces Front
- Attached garage spaces: 2
- Has uncovered spaces: Yes
Features
- Levels: One and One Half
- Patio & porch: Front Porch, Patio, Porch
- Exterior features: Courtyard, Private Entrance
- Has private pool: Yes
Lot
- Size: 8,015 Square Feet
- Features: Front Yard, Landscaped, Level, Other, Some Trees
Details
- Parcel number: 16N321112
- Special conditions: Standard
Construction
Type & style
- Home type: Condo
- Architectural style: Other,Traditional
- Property subtype: Condominium
- Attached to another structure: Yes
Materials
- Brick Veneer, Frame
- Foundation: Concrete Perimeter
Condition
- Year built: 1984
Utilities & green energy
- Electric: Ameren
- Sewer: Public Sewer
- Water: Public
- Utilities for property: Cable Available
Community & HOA
Community
- Features: Clubhouse, Pool
- Subdivision: Briarcliff Condo
HOA
- Has HOA: Yes
- Amenities included: Clubhouse, Common Ground, Pool
- Services included: Clubhouse, Maintenance Grounds, Exterior Maintenance, Pool, Sewer, Snow Removal, Trash, Water
- HOA fee: $575 monthly
- HOA name: Briarcliff Condominium Association
Location
- Region: Saint Louis
Financial & listing details
- Tax assessed value: $347,600
- Annual tax amount: $4,010
- Date on market: 11/28/2025
- Cumulative days on market: 66 days
- Listing terms: Cash,Conventional,VA Loan
- Ownership: Private
Price history
| Date | Event | Price |
|---|---|---|
| 2/12/2026 | Sold | -- |
Source:  MARIS #25078164 Report a problem MARIS #25078164 Report a problem | ||
| 2/2/2026 | Pending sale | $375,000$173/sqft |
Source: MARIS #25078164 Report a problem | ||
| 1/21/2026 | Contingent | $375,000$173/sqft |
Source: MARIS #25078164 Report a problem | ||
| 11/28/2025 | Listed for sale | $375,000$173/sqft |
Source: MARIS #25078164 Report a problem | ||
Public tax history
| Year | Property taxes | Tax assessment |
|---|---|---|
| 2025 | $4,485 +11.8% | $66,050 +14.3% |
| 2024 | $4,010 +0.1% | $57,780 |
| 2023 | $4,006 +10.7% | $57,780 +15.1% |
| 2022 | $3,619 +0.8% | $50,220 |
| 2021 | $3,591 +0.3% | $50,220 +1.6% |
| 2020 | $3,580 +28% | $49,430 |
| 2019 | $2,796 | $49,430 +37.8% |
| 2018 | $2,796 | $35,860 |
| 2017 | $2,796 +0.1% | $35,860 -12.7% |
| 2016 | $2,792 -14.7% | $41,060 |
| 2015 | $3,273 | $41,060 -3.1% |
| 2014 | $3,273 +0.7% | $42,370 |
| 2013 | $3,252 | $42,370 -3.5% |
| 2012 | -- | $43,890 |
| 2011 | -- | $43,890 -2.4% |
| 2010 | $2,853 +3.9% | $44,970 |
| 2009 | $2,747 +9.8% | $44,970 +8.2% |
| 2008 | $2,503 +5.6% | $41,550 |
| 2007 | $2,371 | $41,550 +8% |
| 2006 | $2,371 -0.8% | $38,490 |
| 2005 | $2,389 -11.3% | $38,490 -10% |
| 2003 | $2,693 +2.9% | $42,790 +3.1% |
| 2002 | $2,617 +40.7% | $41,490 |
| 2001 | $1,860 | $41,490 |
Find assessor info on the county website
Neighborhood: 63146
Nearby homes
- $318,9002 bd2 ba1.4k sqft1046 King Henry Ct, Saint Louis, MO 63146Off Market
- $331,2002 bd2 ba1.4k sqft1050 King Henry Ct, Saint Louis, MO 63146Off Market

- $377,6002 bd2 ba2.1k sqft1052 King Henry Ct, Saint Louis, MO 63146Off Market
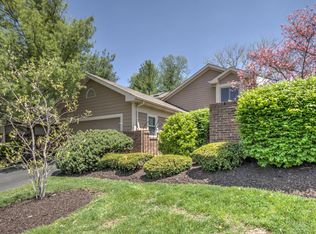
- $--2 bd3 ba2.4k sqft1054 King Henry Ct, Saint Louis, MO 63146Sold

- $382,3003 bd2 ba2.2k sqft1031 King Henry Ct, Saint Louis, MO 63146Off Market
- $258,2002 bd2 ba1.3k sqft1037 King Henry Ct, Saint Louis, MO 63146Off Market
- $406,9003 bd3 ba2.2k sqft1043 King Henry Ct, Saint Louis, MO 63146Off Market
- $299,3002 bd2 ba1.3k sqft1049 King Henry Ct, Saint Louis, MO 63146Off Market
Nearby schools
GreatSchools rating
- 8/10Spoede Elementary SchoolGrades: K-4Distance: 0.9 mi
- 8/10Ladue Middle SchoolGrades: 6-8Distance: 2.9 mi
- 9/10Ladue Horton Watkins High SchoolGrades: 9-12Distance: 2.7 mi
Schools provided by the listing agent
- Elementary: Spoede Elem.
- Middle: Ladue Middle
- High: Ladue Horton Watkins High
Source: MARIS. This data may not be complete. We recommend contacting the local school district to confirm school assignments for this home.
Get a cash offer in 3 minutes
Find out how much your home could sell for in as little as 3 minutes with a no-obligation cash offer.
Estimated market value
$398,500
Get a cash offer in 3 minutes
Find out how much your home could sell for in as little as 3 minutes with a no-obligation cash offer.
Estimated market value
$398,500
- Missouri
- Saint Louis County
- Creve Coeur
- 63146
- 1048 King Henry Ct
Nearby cities
Nearby zip codes
Other Creve Coeur Topics
